
5194 Arabella Circle Blue Ash, OH 45242
3
Bed
3/2
Bath
$1,815,900
MLS# 1878414
3 BR
3/2 BA

1/11
- New Construction

2/11

3/11
Sale Pending
More About 5194 Arabella Circle
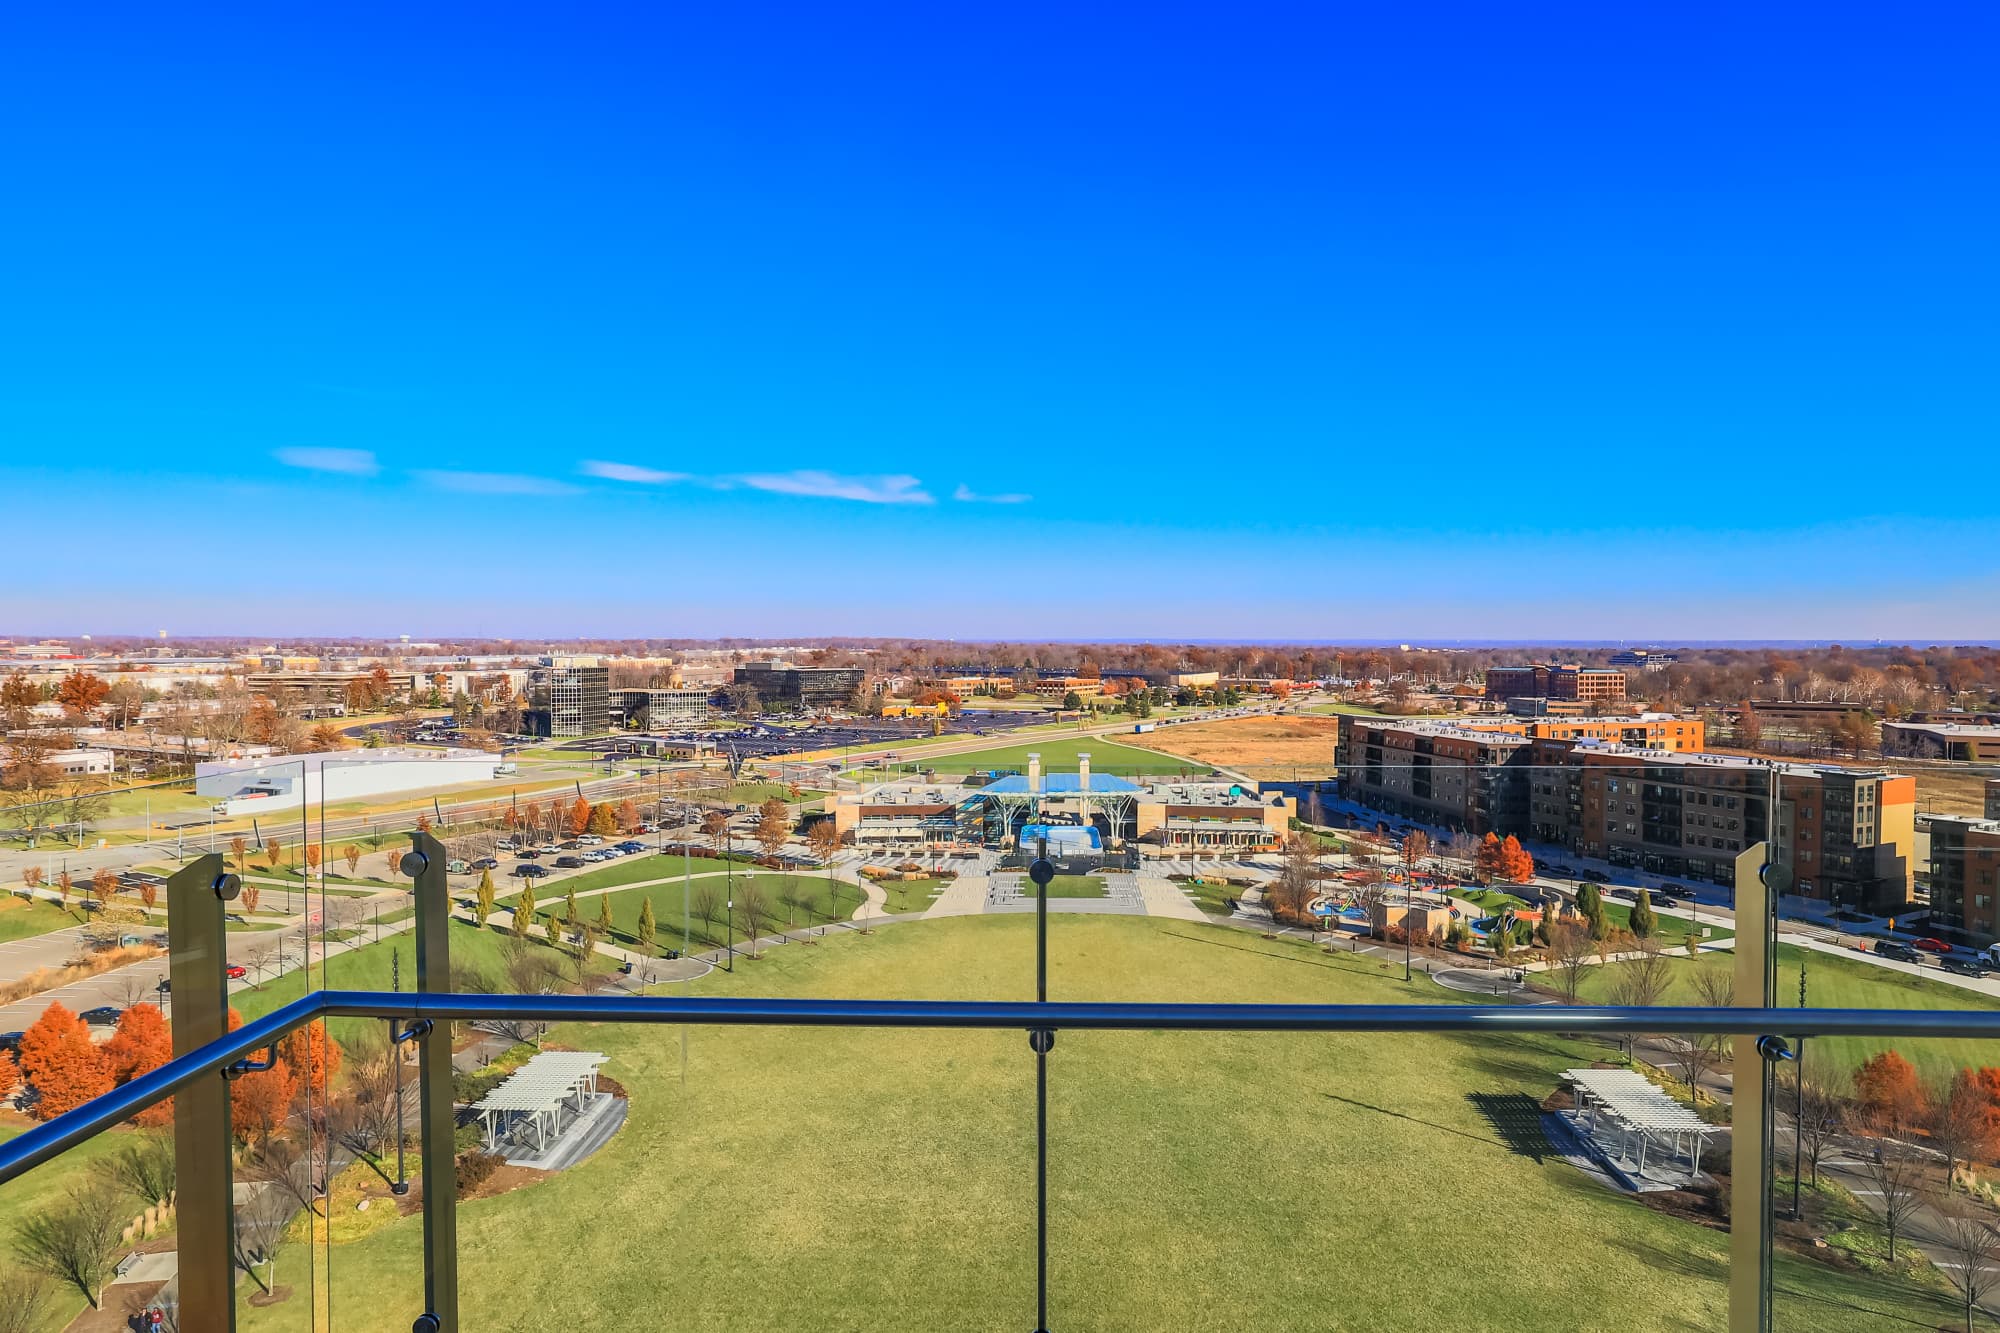
A true showcase of what's possible in Arabella at Summit Park, this extraordinary custom home by WP Land Company blends stately architecture with thoughtful design across 4,700+ square feet. Designed for everyday living and elevated entertaining, the home features a rare true 3-car garage, first-floor guest suite, and expansive mudroom. Multiple outdoor terraces create seamless indoor-outdoor living throughout. The second floor highlights an exquisite primary suite, additional en-suite bedroom, and dedicated study. The third floor is the heart of the home with an impressive custom kitchen, dining area, and expansive living spaces filled with natural light. The top level delivers an entertainer's dream with a full indoor bar, media room, rooftop terrace with automatic screens, and exceptional gathering spaces. An incredibly custom residence pushing design, function, and entertaining to another level. Lot 3 Phase 2.
Connect with a loan officer to get started!
Directions to this Listing
: Pfeifer Rd. to Glendale Milford, L on Summit Pkwy, follow to Carver Woods, Rt. onto Parkview Dr. Rt. onto Arabella Circle.
Information Refreshed: 10/09/2026 12:45 PM

Property Details
MLS#:
1878414Type:
Single FamilyBuilder:
WP Land CompanyCounty:
HamiltonDevelopment:
Arabella at Summit ParkAppliances:
Oven/Range, Dishwasher, Refrigerator, Microwave, Double Oven, Gas CooktopArchitecture:
Traditional, TransitionalBasement Type:
NoneConstruction:
Brick, Fiber CementCooling:
Central Air, Ceiling FansFireplace:
GasGarage:
Built in, OversizedGarage Spaces:
3Gas:
NaturalHeating:
Gas, Forced AirHOA Features:
Association Dues, Professional Mgt, Snow Removal, Landscaping-UnitHOA Fee:
275HOA Fee Period:
MonthlyInside Features:
Multi Panel Doors, Elevator, 9Ft + Ceiling, Crown MoldingKitchen:
Wood Cabinets, Wood Floor, Eat-In, Gourmet, Island, Counter Bar, Quartz CountersMisc:
Home WarrantyParking:
DrivewayPrimary Bedroom:
Walkout, Wood Floor, Bath Adjoins, Walk-in Closet, Dressing AreaSchool District:
Sycamore Community CitySewer:
Public SewerWater:
Public
Rooms
Bath 1:
F (Level: 2)Bath 2:
F (Level: 2)Bath 3:
F (Level: 1)Bath 4:
P (Level: 3)Bedroom 1:
18x14 (Level: 2)Bedroom 2:
14x14 (Level: 2)Bedroom 3:
16x12 (Level: 1)Dining Room:
17x12 (Level: 3)Entry:
8x15 (Level: 1)Family Room:
21x19 (Level: 4)Kitchen:
21x19 (Level: 3)Laundry Room:
12x7 (Level: 2)Living Room:
19x18 (Level: 3)Study:
12x11 (Level: 2)
This listing courtesy of Tim Mahoney II (513) 673-6612, Tim Mahoney (513) 673-6103, Montgomery Office (513) 793-2700
Frequently Asked Questions
- How much does 5194 Arabella Circle cost?
- 5194 Arabella Circle, Blue Ash, OH is listed at $1,815,900.
- How many bedrooms and bathrooms does 5194 Arabella Circle have?
- 5194 Arabella Circle has 3 bedrooms, 3 full bathrooms, and 2 half bathrooms.
- What type of property is 5194 Arabella Circle?
- 5194 Arabella Circle is a Single Family.
- Is 5194 Arabella Circle still available?
- 5194 Arabella Circle is currently listed as Pending.
- What school district serves 5194 Arabella Circle?
- 5194 Arabella Circle is served by the Sycamore Community City school district.
Explore Blue Ash & Surrounding Area


Monthly Cost
Mortgage Calculator
Enter your details for an estimated monthly payment. See how much house you can afford
%
LEGAL DISCLAIMERS▼

Sell with Sibcy Cline
Enter your address for a free market report on your home. Explore your home value estimate, buyer heatmap, supply-side trends, and more.
Must reads

The data relating to real estate for sale on this website comes in part from the Broker Reciprocity programs of the MLS of Greater Cincinnati, Inc. Those listings held by brokerage firms other than Sibcy Cline, Inc. are marked with the Broker Reciprocity logo and house icon. The properties displayed may not be all of the properties available through Broker Reciprocity. Copyright© 2026 Multiple Listing Services of Greater Cincinnati / All Information is believed accurate, but is NOT guaranteed.