
3569 N Section Street South Lebanon, OH 45065
4
Bed
3/1
Bath
3,947
Sq. Ft
2.01
Acres
$800,000
MLS# 963673
4 BR
3/1 BA
3,947 Sq. Ft
2.01 AC

1/39

2/39

3/39
Photos
Map
Photos
Map
Sale Pending
More About 3569 N Section Street
Discover the peaceful retreat that you've earned on this serene 2-acre wooded lot with a valley overlook on a quiet cul-de-sac and NO HOA. This all-brick custom home delivers privacy, comfort, and effortless living. The first-floor plan includes a generous primary suite with custom walk-in closet and in-suite laundry. A quartz-island kitchen and gas cooktop flow into the stone-hearth great room and out to a composite deck overlooking the trees. The rare 46-ft deep garage easily accommodates a boat, SUV, and recreational gear. The lower level is perfect for guests, complete with wet bar, propane stove, game area, and a 580 SF workshop/gym. A low-maintenance lifestyle ideal for long-term comfort and the everyday serenity only a wooded retreat can offer.
Connect with a loan officer to get started!
Information Refreshed: 10/09/2026 2:12 PM

Property Details
MLS#:
963673Type:
Single FamilySq. Ft:
3,947County:
WarrenAge:
19Appliances:
Electric Water Heater, Humidifier, Garbage Disposal, Dryer, Dishwasher, Microwave, Refrigerator, Range, Washer, Water SoftenerBasement:
Full, Finished, Walk Out AccessConstruction:
BrickCooling:
Central AirFireplace:
Wood Burning, OneGarage Spaces:
4Heating:
Forced Air, Heat PumpInside Features:
Quartz Counters, Kitchen Island, Solid Surface Counters, Walk In ClosetsLevels:
2 StoryLot Description:
IrregularOutside:
Propane Tank Leased, DeckParking:
Tandem, Garage, Four or More Spaces, Garage Door Opener, AttachedSchool District:
Kings LocalSewer:
SepticWater:
PublicWindows:
Wood Frames, Double Pane Windows, Double Hung
Rooms
Bedroom 1:
15x12 (Level: Main)Bedroom 2:
15x11 (Level: Lower)Bedroom 3:
13x10 (Level: Second)Bedroom 4:
12x10 (Level: Second)Breakfast Room:
16x12 (Level: Main)Dining Room:
14x14 (Level: Main)Entry:
12x7 (Level: Main)Family Room:
35x21 (Level: Lower)Great Room:
21x17 (Level: Main)Kitchen:
14x13 (Level: Main)Laundry Room:
8x7 (Level: Main)Office:
12x9 (Level: Main)
This listing courtesy of Amy Broermann (513) 607-4006, Elizabeth McClary (513) 703-4075, Comey & Shepherd REALTORS (513) 489-2100
Frequently Asked Questions
- How much does 3569 N Section Street cost?
- 3569 N Section Street, South Lebanon, OH is listed at $800,000.
- How many bedrooms and bathrooms does 3569 N Section Street have?
- 3569 N Section Street has 4 bedrooms, 3 full bathrooms, and 1 half bathroom.
- What type of property is 3569 N Section Street?
- 3569 N Section Street is a Single Family with approximately 3,947 square feet on 2.01 acres.
- Is 3569 N Section Street still available?
- 3569 N Section Street is currently listed as Pending.
- What school district serves 3569 N Section Street?
- 3569 N Section Street is served by the Kings Local school district.
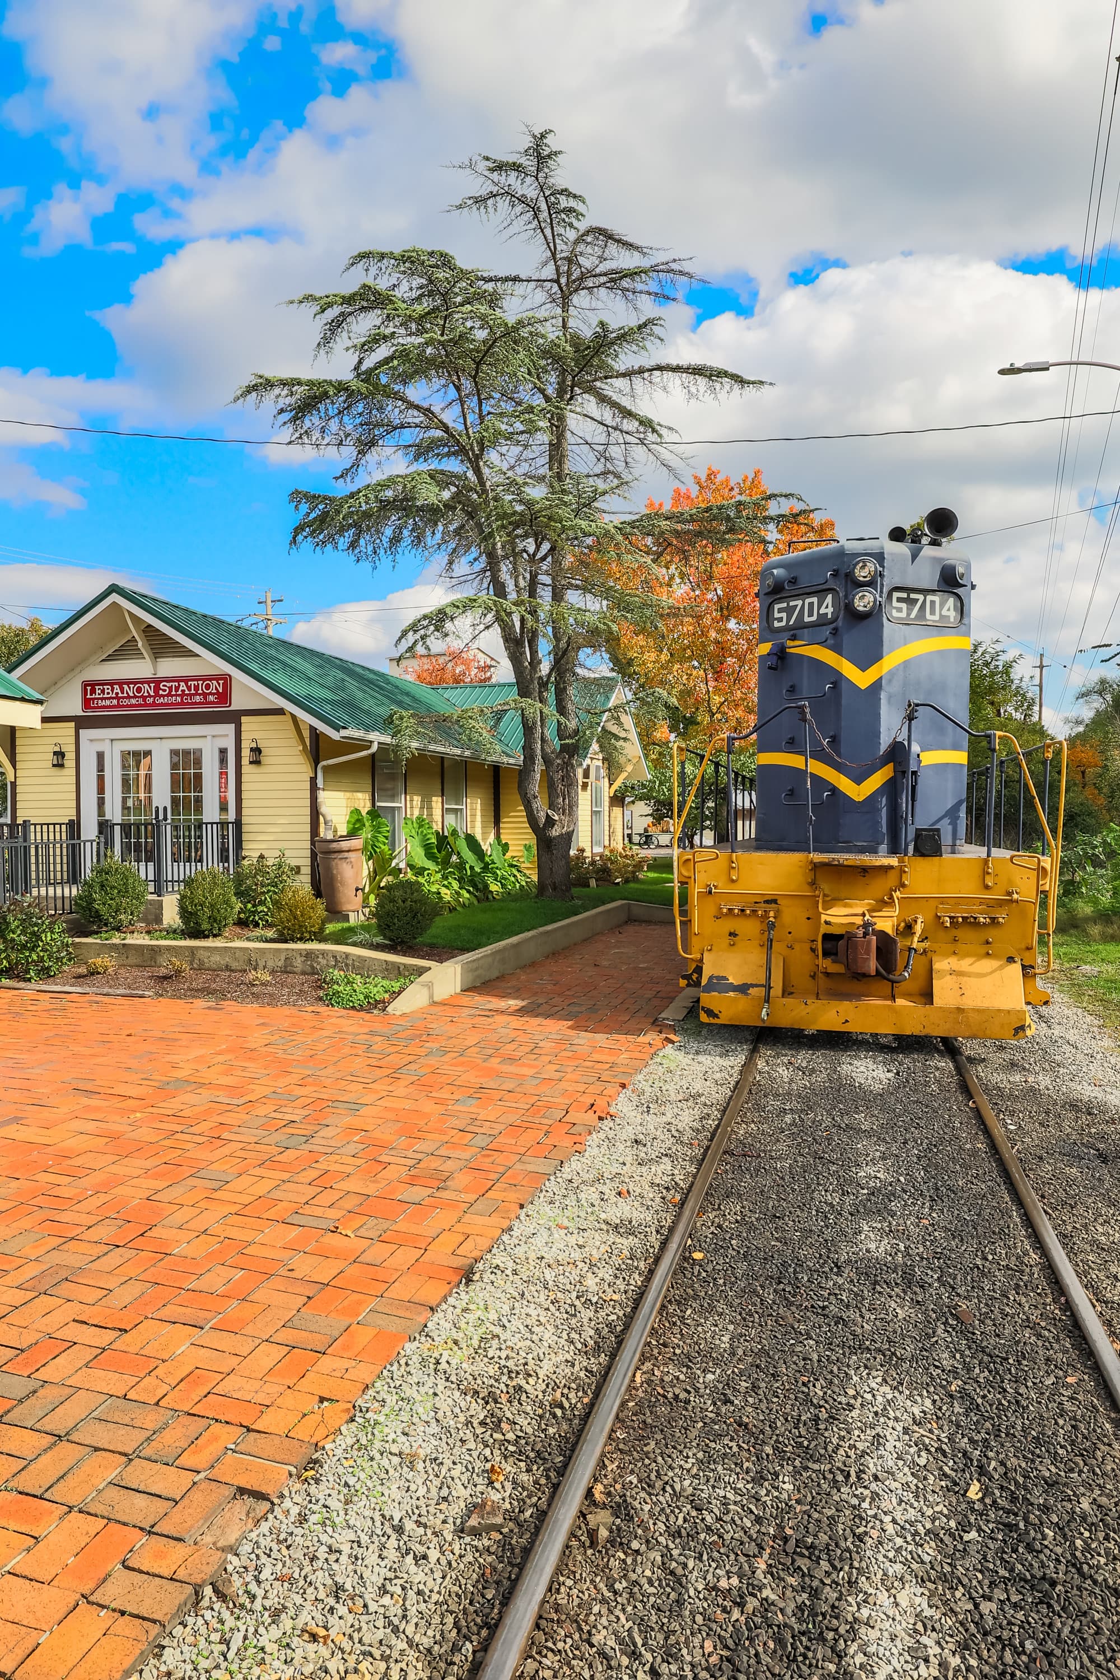
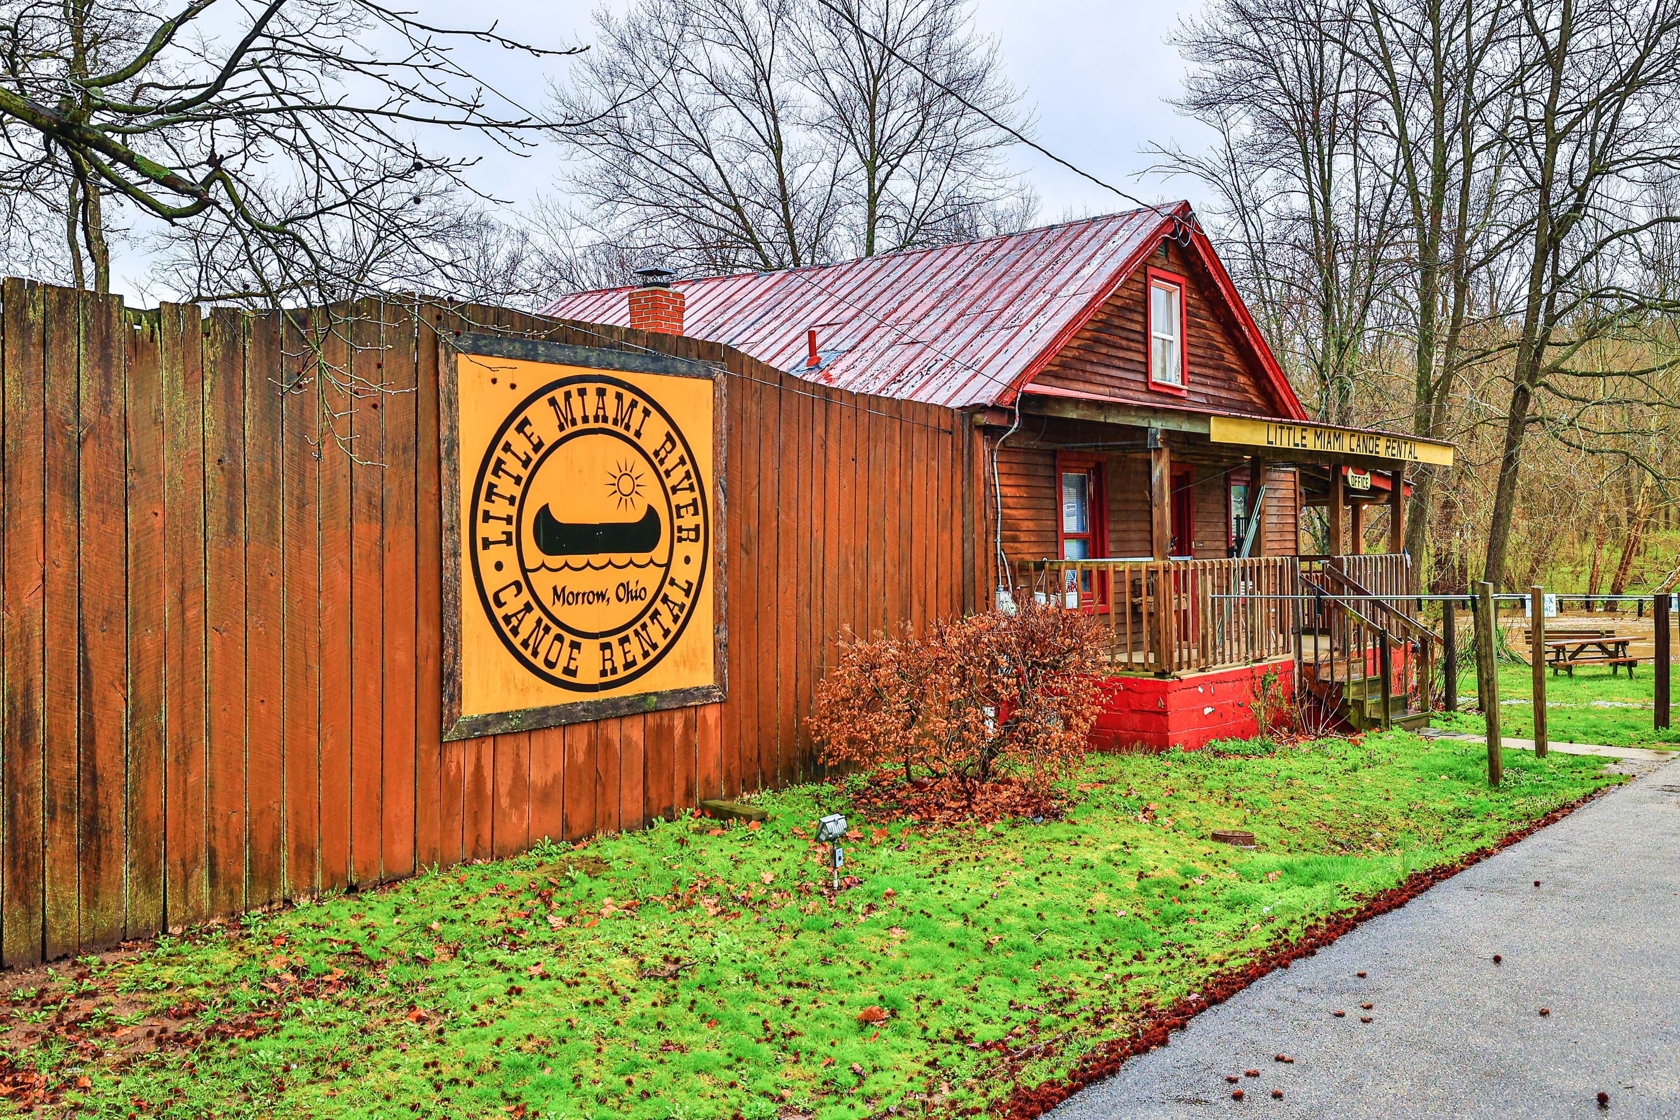
Explore South Lebanon & Surrounding Area


Monthly Cost
Mortgage Calculator
Enter your details for an estimated monthly payment. See how much house you can afford
%
LEGAL DISCLAIMERS▼

Sell with Sibcy Cline
Enter your address for a free market report on your home. Explore your home value estimate, buyer heatmap, supply-side trends, and more.
Must reads

The data relating to real estate for sale on this website comes in part from the Broker Reciprocity program of the Dayton REALTORS® MLS IDX Database. Real estate listings from the Dayton REALTORS® MLS IDX Database held by brokerage firms other than Sibcy Cline, Inc. are marked with the IDX logo and are provided by the Dayton REALTORS® MLS IDX Database. Information is provided for personal, non-commercial use and may not be used for any purpose other than to identify prospective properties consumers may be interested in. Copyright© 2026 Dayton REALTORS® / Information deemed reliable but not guaranteed.