Sign in
Home
    • Browse
    • Browse A-Z
    • Coming Soon
    • New Listings
    • Price Changes
    • Open Houses
    • New Construction
    • Premier Builders
    • National Search
    • View All Properties
    • Premier Collection
    • Luxury Homes
    • Find a Builder
    • Explore Developments
    • Get Help
    • Get Pre-Approved
    • Buyer’s Guide
    • Find an Agent
    • Sell your Home
    • Seller’s Guide
    • Find an Agent
    • Home Services
    • School Links
    • Community Guide
    • Buyer’s Guide
    • Seller’s Guide
    • Regional Guide
    • What's Your Home Worth?
    • Utility Connection
    • Blog
    • Overview
    • Mortgage
    • Insurance
    • Title
    • Relocation
    • U.S. Military on the Move
    • Home Services
    • Home Warranty
    • QuickBuy Cash Offers
    • Earnest Money Payment
    • Offices
    • Find an Agent
    • Becoming an Agent
Sign in

811 Myrtle Avenue Terrace Park, OH 45174

5
Bed
4/1
Bath
4,517
Sq. Ft
0.34
Acres
$1,395,000
MLS# 1886813
5 BR
4/1 BA
4,517 Sq. Ft
0.34 AC
1/76
    2/76
    3/76
    Photos
    Map
    Photos
    Map
    Virtual Tour

    Sale Pending

    More About 811 Myrtle Avenue

    A masterfully reimagined Michaelson Homes custom renovation, with meticulous attention to detail define every space! Situated on the coveted 800 block of Myrtle, steps to parks, school, & bike trail, this extraordinary home offers refined living in the heart of Terrace Park. The expanded chef's kitchen showcases bespoke cabinetry, premium appliances, an oversized eat-in gathering space, soaring ceilings, and a bay window overlooking the professionally landscaped, fenced yard. The vaulted family room with gas fireplace opens to the inviting pub room with wet bar and wine fridges offering sophisticated entertaining or office space. The beautifully appointed laundry room is designed for effortless organization, while the mudroom features abundant storage & both have heated floors. 1st floor primary suite w/ spa-inspired bath & oversized walk-in closet. 4 additional bedrooms and 2 full baths upstairs, a fin LL with full bath, & an oversized 2-car garage complete this exceptional offering!

    Connect with a loan officer to get started!

    Directions to this Listing

    : Elm to Stanton to Myrtle. Home on left on dead end side.

    Information Refreshed: 10/12/2026 10:55 PM

    Ask a Question

    Contact our Customer Care team or
    513-985-4010
    CallText

    By providing a telephone number and submitting the form, you are consenting to be contacted by SMS text message and agreeing to our Privacy Policy. Message frequency may vary. Message and data rates may apply. Reply STOP to opt out out of further messaging. Reply HELP for more information.

    This site is protected by reCAPTCHA and the Google Privacy Policy and Terms of Service apply.

    Call us now at 513-985-4010

    Property Details

    • MLS#:

      1886813
    • Type:

      Single Family
    • Sq. Ft:

      4,517
    • County:

      Hamilton
    • Age:

      87
    • Appliances:

      Oven/Range, Trash Compactor, Dishwasher, Refrigerator, Microwave, Garbage Disposal
    • Architecture:

      Traditional
    • Basement Type:

      Full
    • Construction:

      Vinyl Siding
    • Cooling:

      Central Air
    • Fence:

      Wood, Metal
    • Fireplace:

      Gas, Stone
    • Garage:

      Garage Detached, Oversized
    • Garage Spaces:

      2
    • Gas:

      Natural
    • Heating:

      Gas, Electric, Forced Air
    • Inside Features:

      Multi Panel Doors, Vaulted Ceiling(s), Heated Floors, Natural Woodwork
    • Kitchen:

      Pantry, Wood Cabinets, Marble/Granite/Slate, Wood Floor, Eat-In, Gourmet, Island, Counter Bar
    • Lot Description:

      101 X 145
    • Parking:

      Driveway
    • Primary Bedroom:

      Wall-to-Wall Carpet, Bath Adjoins, Walk-in Closet, Dressing Area
    • S/A Taxes:

      13098
    • School District:

      Mariemont City
    • Sewer:

      Septic Tank
    • Water:

      Public

    Rooms

    • Bath 1:

      F (Level: 1)
    • Bath 2:

      F (Level: 2)
    • Bath 3:

      F (Level: 2)
    • Bath 4:

      F (Level: L)
    • Bedroom 1:

      19x15 (Level: 1)
    • Bedroom 2:

      18x15 (Level: 2)
    • Bedroom 3:

      15x13 (Level: 2)
    • Bedroom 4:

      14x12 (Level: 2)
    • Bedroom 5:

      12x11 (Level: 2)
    • Dining Room:

      15x12 (Level: 1)
    • Entry:

      8x16 (Level: 1)
    • Family Room:

      18x17 (Level: 1)
    • Kitchen:

      18x23 (Level: 1)
    • Laundry Room:

      12x14 (Level: 1)
    • Recreation Room:

      32x26 (Level: Lower)
    • Study:

      14x15 (Level: 1)
    This listing courtesy of Amy Hackett Roe (513) 379-5445, Shelley Miller Reed (513) 476-8266, Coldwell Banker Realty (513) 321-9944

    Frequently Asked Questions

    How much does 811 Myrtle Avenue cost?
    811 Myrtle Avenue, Terrace Park, OH is listed at $1,395,000.
    How many bedrooms and bathrooms does 811 Myrtle Avenue have?
    811 Myrtle Avenue has 5 bedrooms, 4 full bathrooms, and 1 half bathroom.
    What type of property is 811 Myrtle Avenue?
    811 Myrtle Avenue is a Single Family with approximately 4,517 square feet on 0.34 acres.
    Is 811 Myrtle Avenue still available?
    811 Myrtle Avenue is currently listed as Pending.
    What school district serves 811 Myrtle Avenue?
    811 Myrtle Avenue is served by the Mariemont City school district.

    Explore Terrace Park & Surrounding Area
    Terrace_Park_OH

    Terrace Park

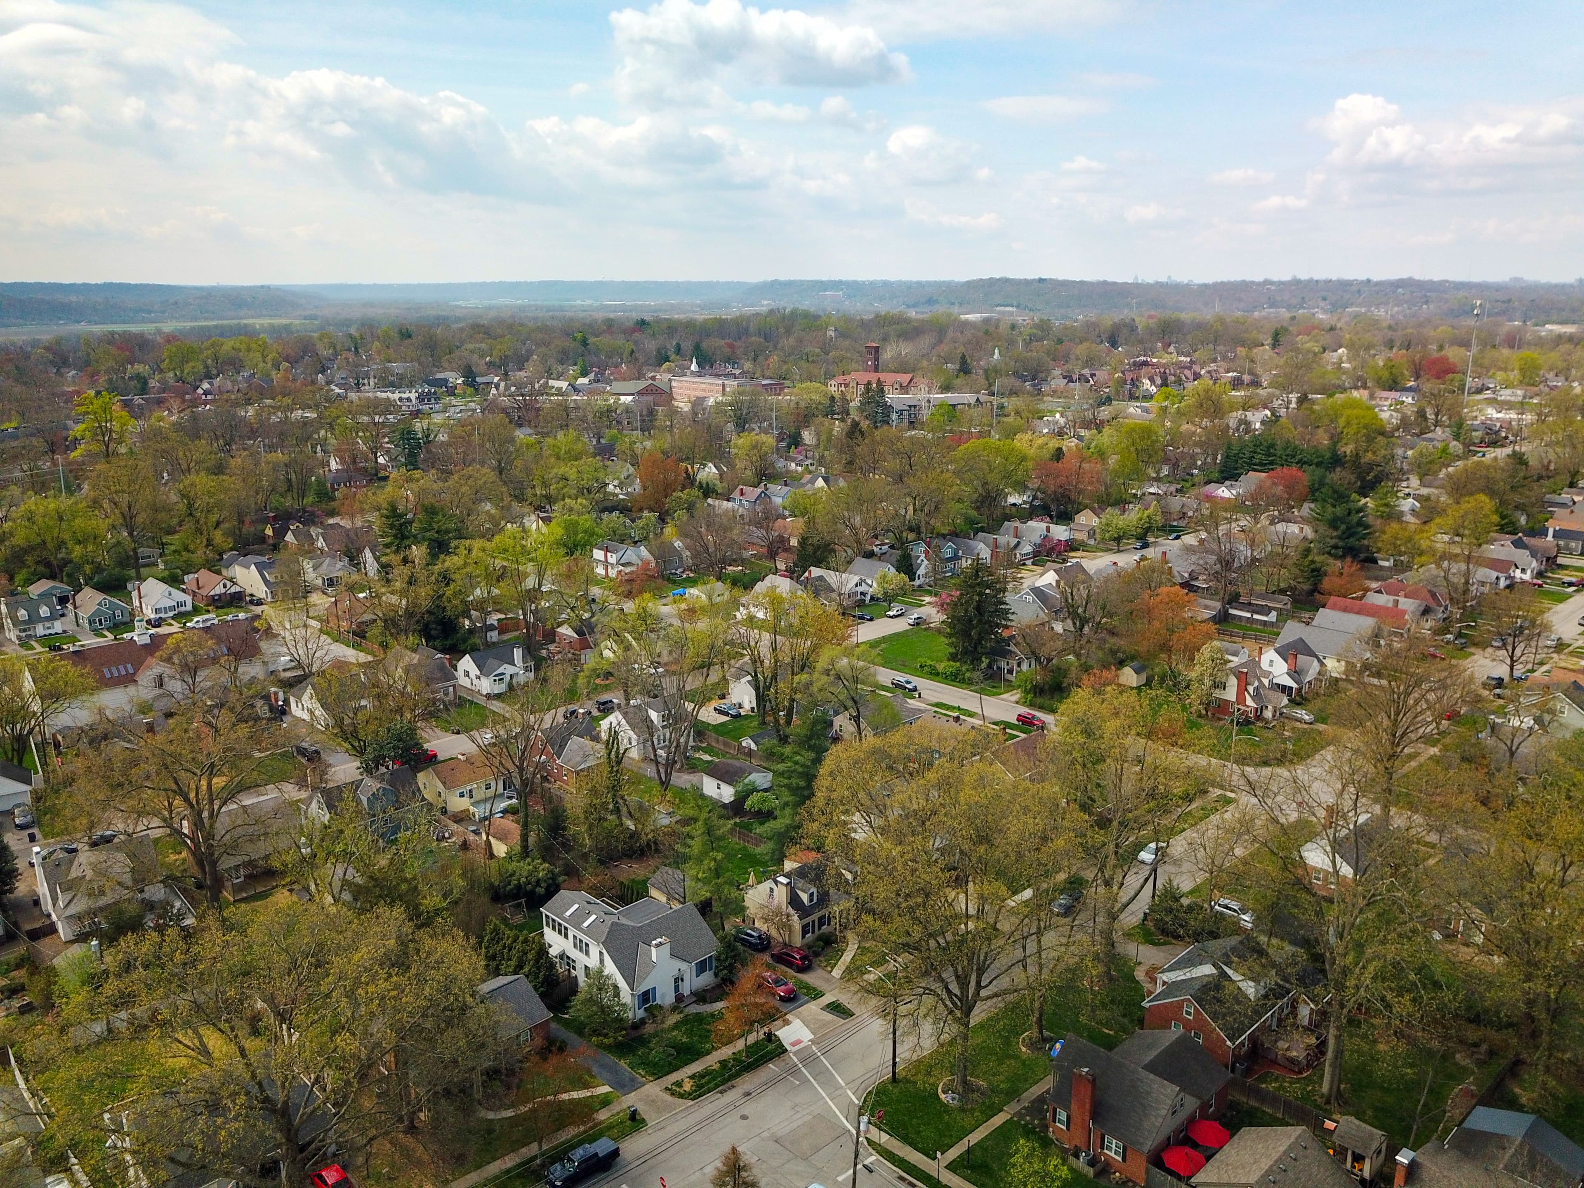
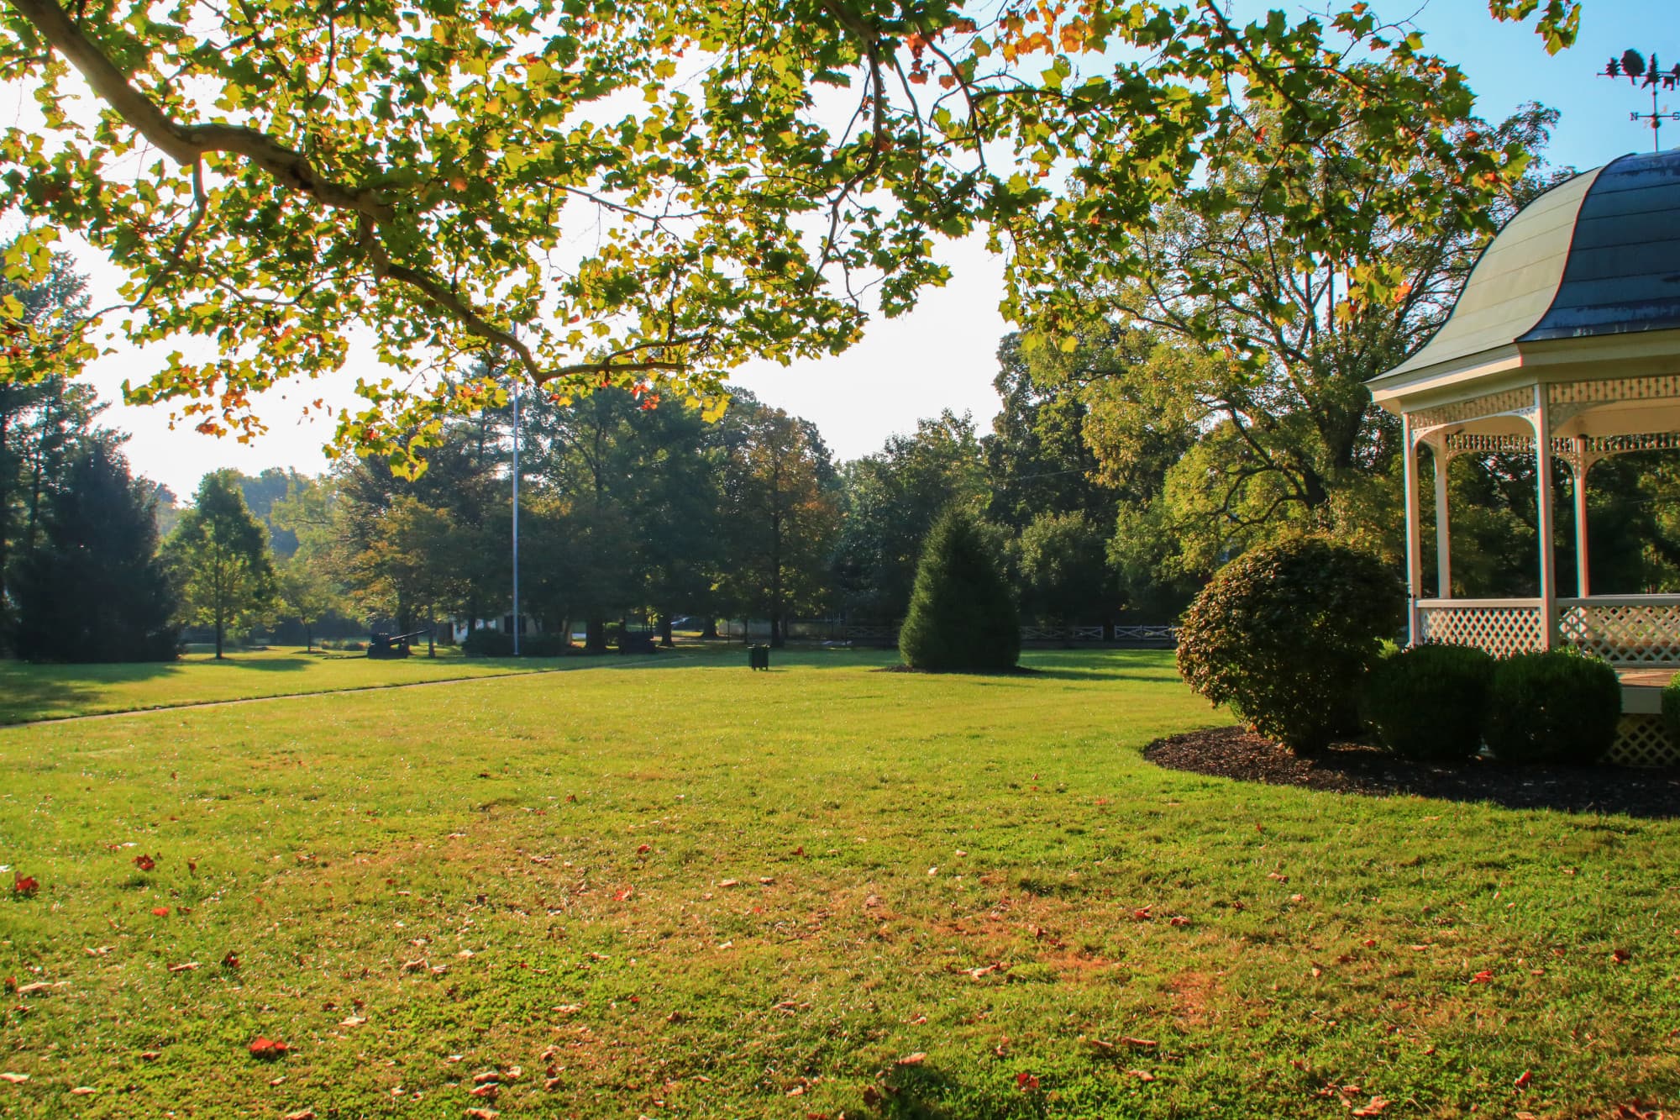
    Terrace Park is one of Cincinnati's oldest communities was built on a terrace overlooking the Little Miami River. Known for its tree-lined streets where residents ride bikes, jog or even take golf carts around the community, Terrace Park resembles a New...

    View Community
    Camp Dennison OH (2)

    Camp Dennison

    Camp Dennison was founded in 1796 by Christian Waldschmidt along with a group of German immigrants and was called Germany. It was renamed Camp Dennison during the Civil War when it became a military training camp. It later became a hospital camp and was...

    View Community
    Milford_OH

    Milford

    Located in one of Ohio's growing areas, Milford, a pleasant mixture of tradition and progress, offers a sense of "community." Milford has a variety of housing options. Continuing construction in the area provides elegant homes of the latest designs and ...

    View Community
    Mariemont_OH

    Mariemont

    Homes have quaint mullioned windowpanes. Municipal, commercial and community buildings are in Tudor or English Gothic design, with timbered rafters within. But the charm of Mariemont is more than a matter of architecture. There is great community pride ...

    View Community
    Newton OH

    Newtown

    It’s a place to live the serene country life. But Newtown is anything but distanced from contemporary living. It is surrounded by the communities of Anderson Township, Indian Hill, Madeira, Mariemont and Terrace Park. While some Newtownians enjoy a visi...

    View Community
    Columbia Township OH (2)

    Columbia Township

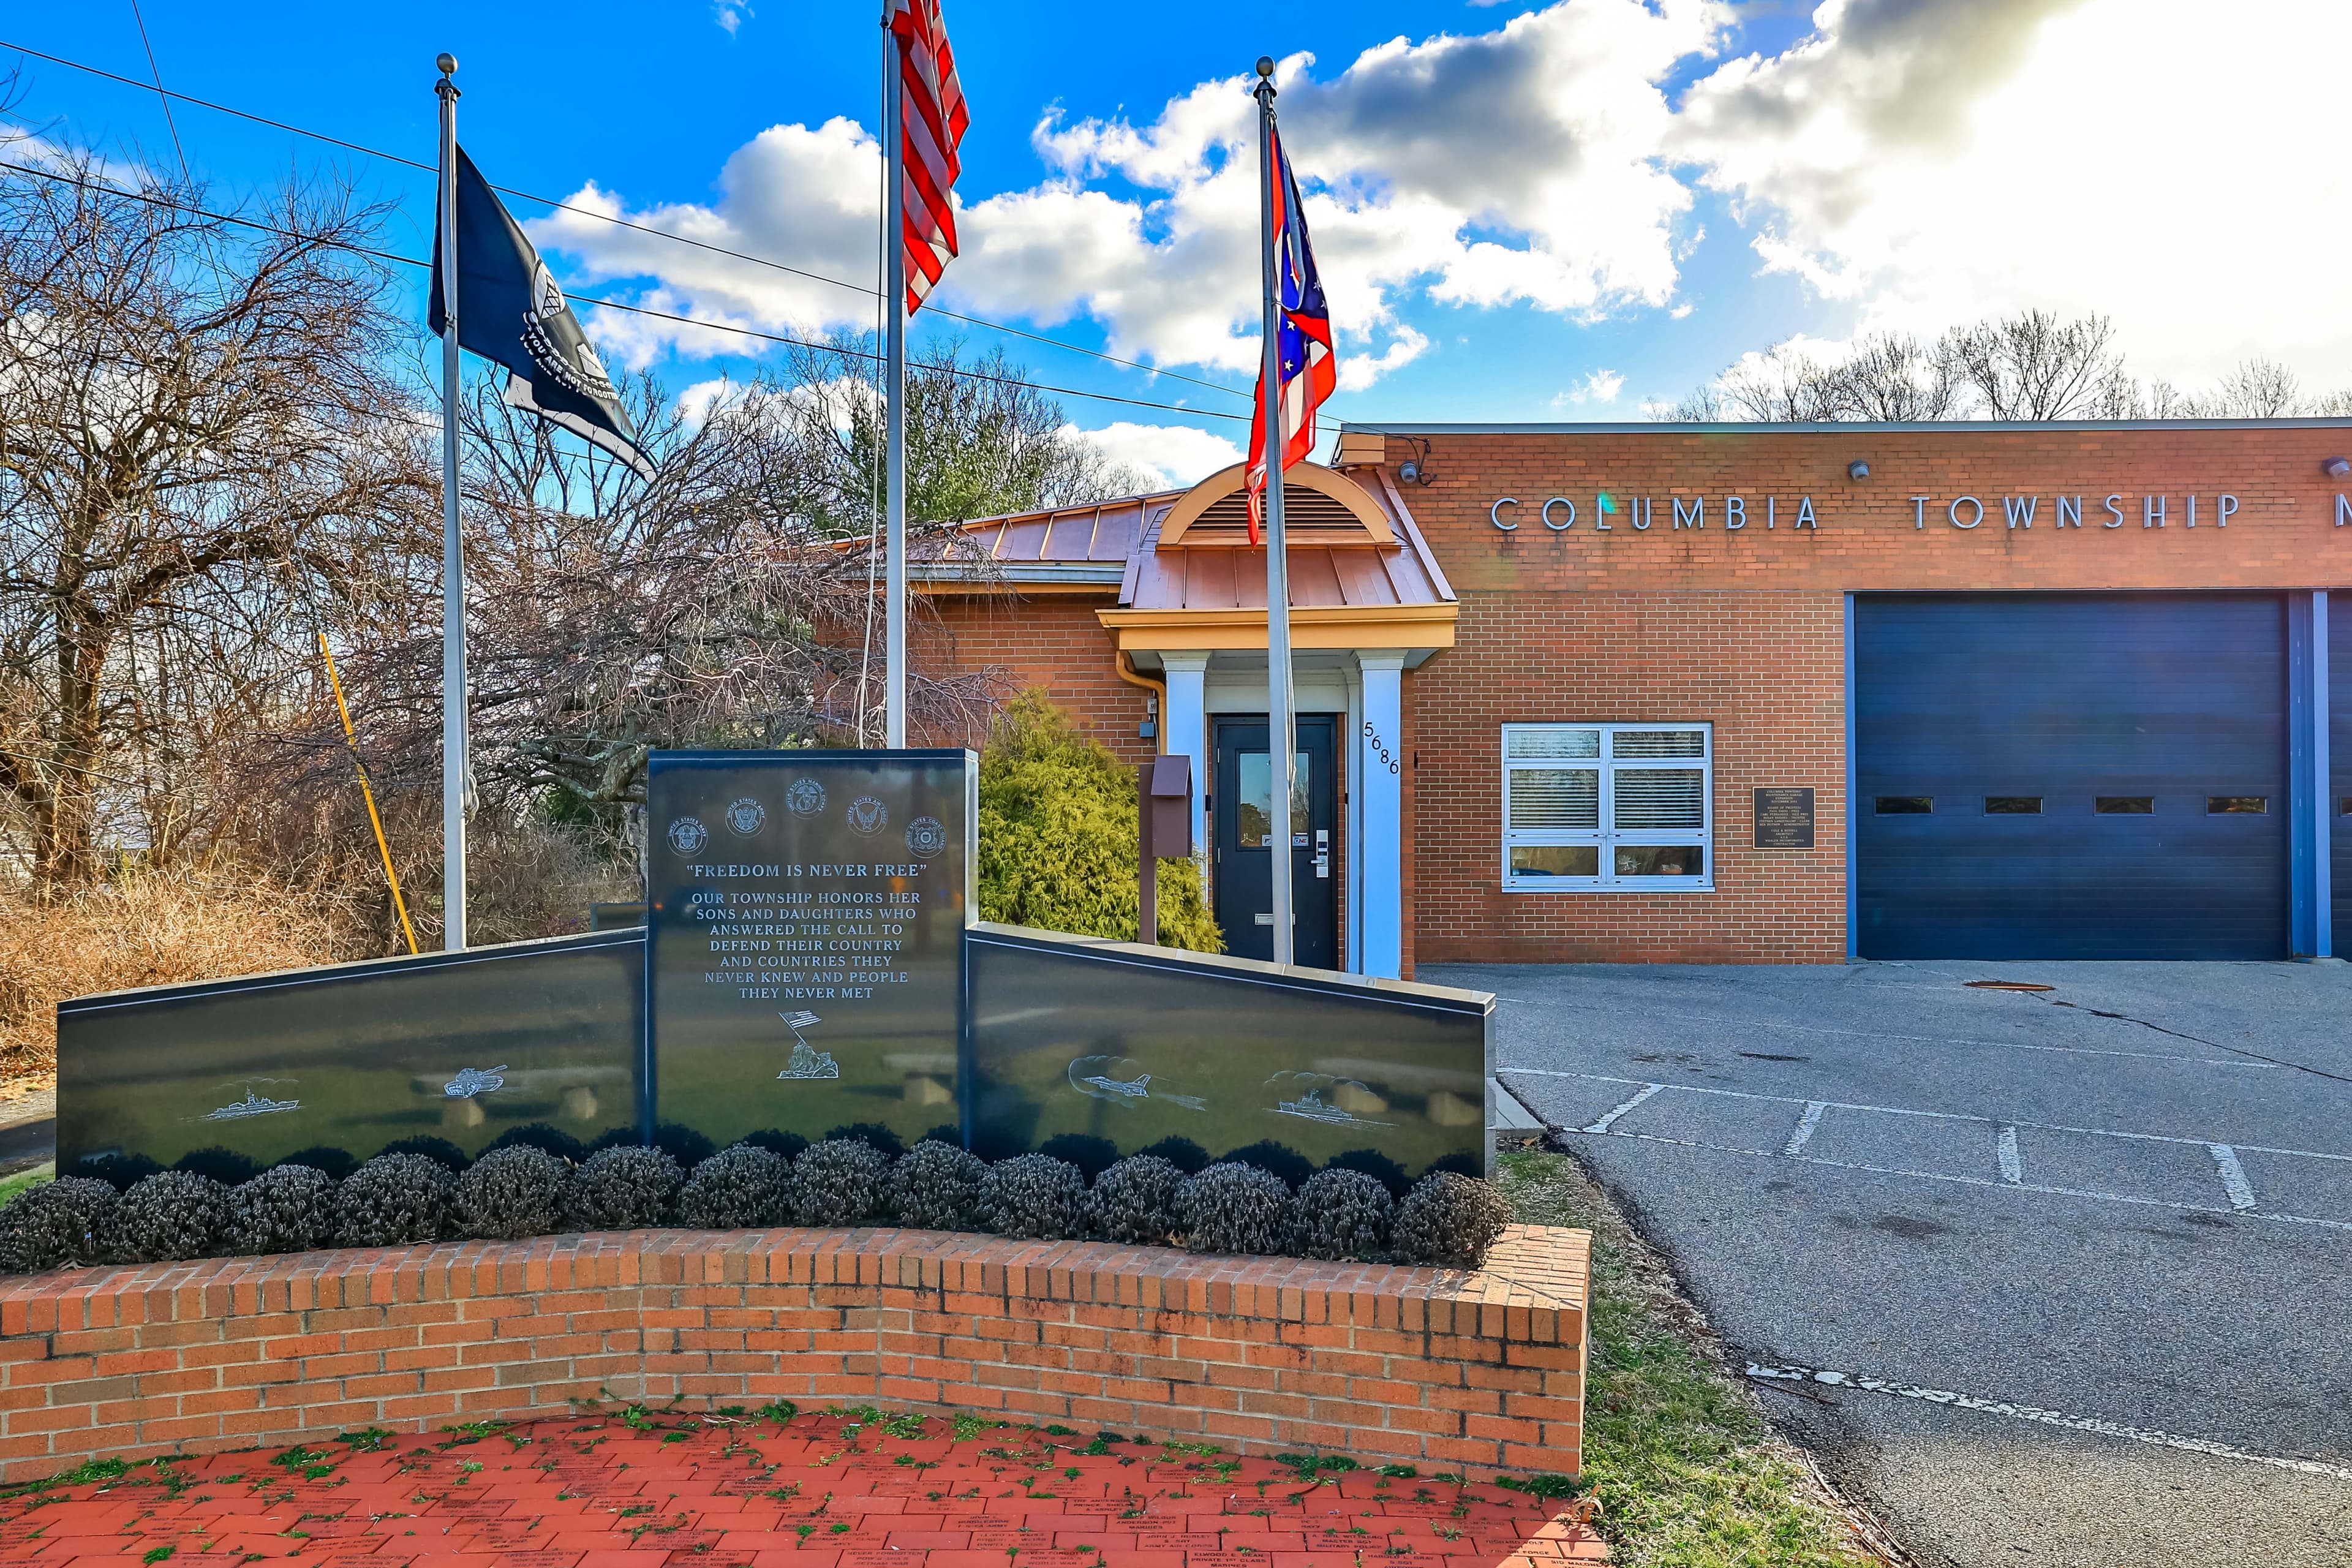
    Columbia Township was founded in 1791. Formerly one of the largest townships in the state of Ohio, Columbia Township is now a 2.5 square mile group of nine "island" areas: Norwood Green, Ridgewood Subdivision, Madison Place, Stewart Road, Ridge and High...

    View Community
    Indian Hill OH 4

    Indian Hill

    The village is governed by an elected council and professional manager. Indian Hill has its own water supply, and exceptional police and fire protection. Its recreational facilities are varied and well patronized. The community has its own service depar...

    View Community
    OH•45174•Hamilton County•Terrace Park•811 Myrtle Avenue

    Ask a Question

    Contact our Customer Care team or
    513-985-4010
    CallText

    By providing a telephone number and submitting the form, you are consenting to be contacted by SMS text message and agreeing to our Privacy Policy. Message frequency may vary. Message and data rates may apply. Reply STOP to opt out out of further messaging. Reply HELP for more information.

    This site is protected by reCAPTCHA and the Google Privacy Policy and Terms of Service apply.

    Call us now at 513-985-4010

    Monthly Cost

    Mortgage Calculator

    Enter your details for an estimated monthly payment. See how much house you can afford

    %
    LEGAL DISCLAIMERS▼

    Your estimated payment

    $7,727
    per month
    PRINCIPAL & INTEREST
    $7,727
    CHAT WITH A LOAN OFFICER

    Sell with Sibcy Cline

    Enter your address for a free market report on your home. Explore your home value estimate, buyer heatmap, supply-side trends, and more.

    Must reads

    The data relating to real estate for sale on this website comes in part from the Broker Reciprocity programs of the MLS of Greater Cincinnati, Inc. Those listings held by brokerage firms other than Sibcy Cline, Inc. are marked with the Broker Reciprocity logo and house icon. The properties displayed may not be all of the properties available through Broker Reciprocity. Copyright© 2026 Multiple Listing Services of Greater Cincinnati / All Information is believed accurate, but is NOT guaranteed.