Sign in
Home
    • Browse
    • Browse A-Z
    • Coming Soon
    • New Listings
    • Price Changes
    • Open Houses
    • New Construction
    • Premier Builders
    • National Search
    • View All Properties
    • Premier Collection
    • Luxury Homes
    • Find a Builder
    • Explore Developments
    • Get Help
    • Get Pre-Approved
    • Buyer’s Guide
    • Find an Agent
    • Sell your Home
    • Seller’s Guide
    • Find an Agent
    • Home Services
    • School Links
    • Community Guide
    • Buyer’s Guide
    • Seller’s Guide
    • Regional Guide
    • What's Your Home Worth?
    • Utility Connection
    • Blog
    • Overview
    • Mortgage
    • Insurance
    • Title
    • Relocation
    • U.S. Military on the Move
    • Home Services
    • Home Warranty
    • QuickBuy Cash Offers
    • Earnest Money Payment
    • Offices
    • Find an Agent
    • Becoming an Agent
Sign in

1554 Hunt Club Drive Milford, OH 45150

4
Bed
3/1
Bath
3,635
Sq. Ft
0.33
Acres
$520,000
MLS# 967810
4 BR
3/1 BA
3,635 Sq. Ft
0.33 AC
1/77
    2/77
    3/77
    Photos
    Map
    Photos
    Map

    Sale Pending

    More About 1554 Hunt Club Drive

    Welcome home to this beautiful home in Hunt Club, Milford Schools w/ immediate occupancy. Situated on a partially wooded flat 0.33 acre fenced in lot with screened in porch and hot tub, this 2435 sq ft home has an additional 1200 sq ft finished basement w/ kitchenette, LVP flooring and full bathroom. Four bedrooms, 3.5BA, 2 car garage, brand new carpet upstairs, open eat in kitchen w/ two story family room, gas fireplace and large dining/living room. This home has been lovingly taken care of w/ so many updates: lighting throughout, pull down shelving w/ murphy bed in basement, HVAC 2024, stove 2024, carpet upstairs, epoxy garage floors, finished basement w/ plenty of storage and full BA added w/ shower, landscaping, painting, primary BA 2021, kitchen granite countertops 2021, Washer/dryer convey, HOA $155/year. This one is gorgeous, don't miss it!

    Connect with a loan officer to get started!

    Directions to this Listing

    Information Refreshed: 10/11/2026 1:32 PM

    Ask a Question

    Contact our Customer Care team or
    513-985-4010
    CallText

    By providing a telephone number and submitting the form, you are consenting to be contacted by SMS text message and agreeing to our Privacy Policy. Message frequency may vary. Message and data rates may apply. Reply STOP to opt out out of further messaging. Reply HELP for more information.

    This site is protected by reCAPTCHA and the Google Privacy Policy and Terms of Service apply.

    Call us now at 513-985-4010

    Property Details

    • MLS#:

      967810
    • Type:

      Single Family
    • Sq. Ft:

      3,635
    • County:

      Clermont
    • Age:

      25
    • Appliances:

      Built In Oven, Gas Water Heater, Cooktop, Garbage Disposal, Dryer, Dishwasher, Microwave, Refrigerator, Washer
    • Architecture:

      Traditional
    • Basement:

      Full, Finished
    • Construction:

      Brick, Vinyl Siding
    • Cooling:

      Central Air
    • Fireplace:

      Gas, One
    • Garage Spaces:

      2
    • Heating:

      Natural Gas
    • HOA Fee:

      155
    • HOA Fee Period:

      Annually
    • Inside Features:

      Pantry, Walk In Closets
    • Levels:

      2 Story
    • Lot Description:

      78x188
    • Outside:

      Patio, Porch
    • Parking:

      Built In, Garage, Attached, Two Car Garage
    • School District:

      Milford Exempted Village
    • Windows:

      Vinyl

    Rooms

    • Bedroom 1:

      16x13 (Level: Second)
    • Bedroom 2:

      12x11 (Level: Second)
    • Bedroom 3:

      12x10 (Level: Second)
    • Bedroom 4:

      12x11 (Level: Second)
    • Breakfast Room:

      12x11 (Level: Main)
    • Dining Room:

      12x10 (Level: Main)
    • Entry:

      10x8 (Level: Main)
    • Family Room:

      19x15 (Level: Main)
    • Kitchen:

      13x11 (Level: Main)
    • Laundry Room:

      6x5 (Level: Main)
    • Living Room:

      13x11 (Level: Main)
    This listing courtesy of Heather McColaugh (513) 304-5060, Brittney Frietch (513) 258-1003, BF Realty (513) 258-1003

    Frequently Asked Questions

    How much does 1554 Hunt Club Drive cost?
    1554 Hunt Club Drive, Milford, OH is listed at $520,000.
    How many bedrooms and bathrooms does 1554 Hunt Club Drive have?
    1554 Hunt Club Drive has 4 bedrooms, 3 full bathrooms, and 1 half bathroom.
    What type of property is 1554 Hunt Club Drive?
    1554 Hunt Club Drive is a Single Family with approximately 3,635 square feet on 0.33 acres.
    Is 1554 Hunt Club Drive still available?
    1554 Hunt Club Drive is currently listed as Pending.
    What school district serves 1554 Hunt Club Drive?
    1554 Hunt Club Drive is served by the Milford Exempted Village school district.

    Explore Milford & Surrounding Area

    Milford_OH

    Milford

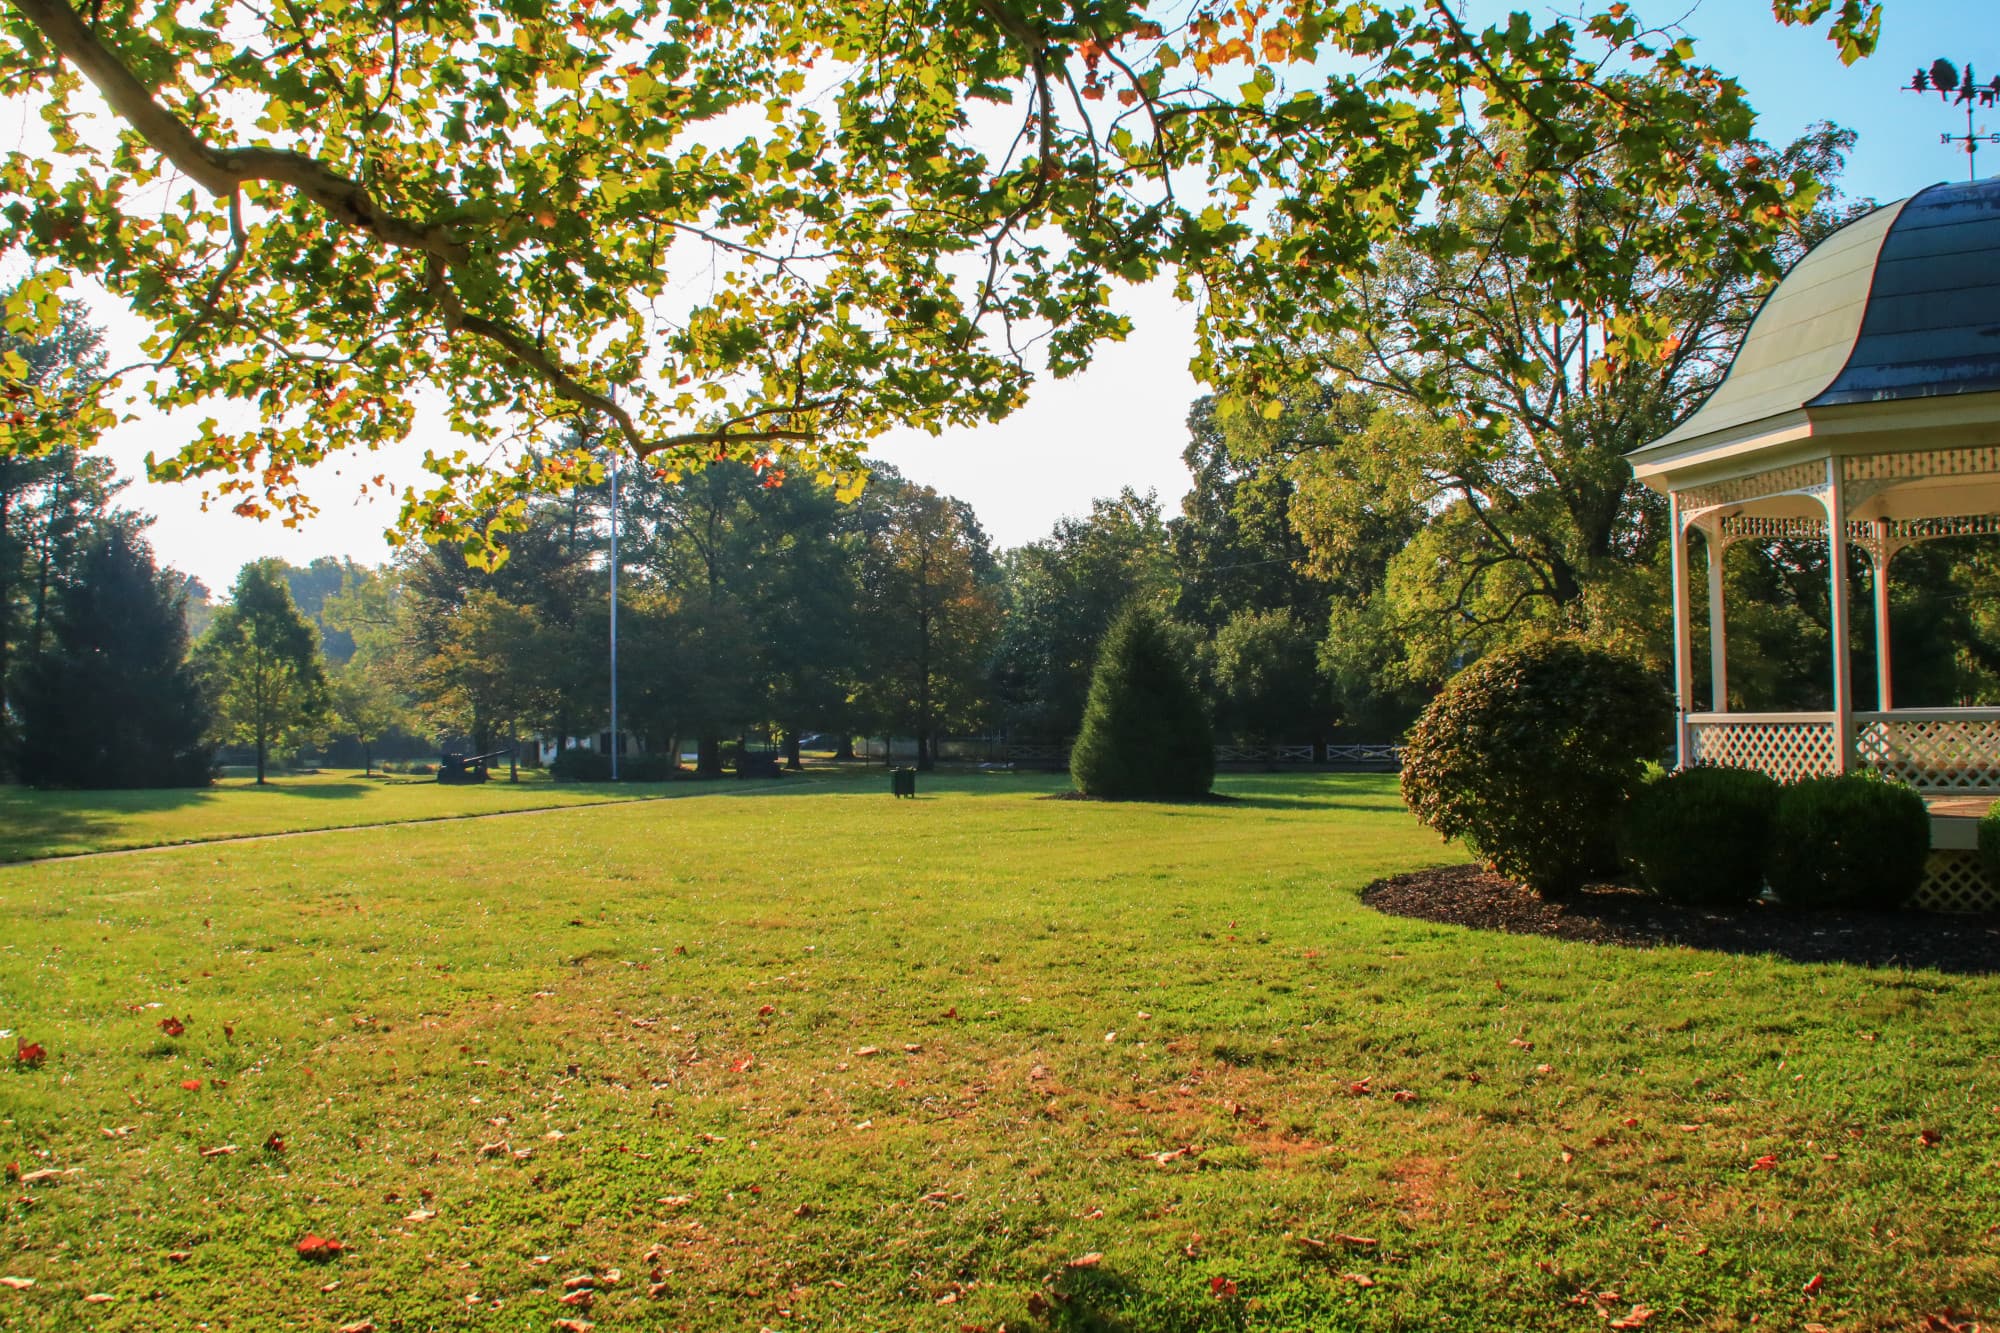
    Located in one of Ohio's growing areas, Milford, a pleasant mixture of tradition and progress, offers a sense of "community." Milford has a variety of housing options. Continuing construction in the area provides elegant homes of the latest designs and ...

    View Community
    Terrace_Park_OH

    Terrace Park

    Terrace Park is one of Cincinnati's oldest communities was built on a terrace overlooking the Little Miami River. Known for its tree-lined streets where residents ride bikes, jog or even take golf carts around the community, Terrace Park resembles a New...

    View Community
    Indian Hill OH 4

    Indian Hill

    The village is governed by an elected council and professional manager. Indian Hill has its own water supply, and exceptional police and fire protection. Its recreational facilities are varied and well patronized. The community has its own service depar...

    View Community
    Miami Township OH (2)

    Miami Township (East)

    Like many other townships surrounding the I-275 outer beltway surrounding Cincinnati, Clermont County’s Miami Township began changing from rural countryside as late as 1960, to today’s township exploding with growth. The growth is carefully planned and ...

    View Community
    OH•45150•Clermont County•Milford•1554 Hunt Club Drive

    Ask a Question

    Contact our Customer Care team or
    513-985-4010
    CallText

    By providing a telephone number and submitting the form, you are consenting to be contacted by SMS text message and agreeing to our Privacy Policy. Message frequency may vary. Message and data rates may apply. Reply STOP to opt out out of further messaging. Reply HELP for more information.

    This site is protected by reCAPTCHA and the Google Privacy Policy and Terms of Service apply.

    Call us now at 513-985-4010

    Monthly Cost

    Mortgage Calculator

    Enter your details for an estimated monthly payment. See how much house you can afford

    %
    LEGAL DISCLAIMERS▼

    Your estimated payment

    $2,880
    per month
    PRINCIPAL & INTEREST
    $2,880
    CHAT WITH A LOAN OFFICER

    Properties Similar to 1554 Hunt Club Drive

      $469,9005525 Scarlet Maple CourtMilford, OH 45150
      • 4 br
      • 2/1 ba
      • 0.46 ac
        $480,0005633 Happy Hollow RoadMilford, OH 45150
        • 4 br
        • 2/1 ba
        • 3.4 ac
          $550,000Sale Pending1097 Deerhaven CourtMilford, OH 45150
          • 4 br
          • 3/1 ba
          • 0.34 ac

          Sell with Sibcy Cline

          Enter your address for a free market report on your home. Explore your home value estimate, buyer heatmap, supply-side trends, and more.

          Must reads

          The data relating to real estate for sale on this website comes in part from the Broker Reciprocity program of the Dayton REALTORS® MLS IDX Database. Real estate listings from the Dayton REALTORS® MLS IDX Database held by brokerage firms other than Sibcy Cline, Inc. are marked with the IDX logo and are provided by the Dayton REALTORS® MLS IDX Database. Information is provided for personal, non-commercial use and may not be used for any purpose other than to identify prospective properties consumers may be interested in. Copyright© 2026 Dayton REALTORS® / Information deemed reliable but not guaranteed.