Sign in
Home
    • Browse
    • Browse A-Z
    • Coming Soon
    • New Listings
    • Price Changes
    • Open Houses
    • New Construction
    • Premier Builders
    • National Search
    • View All Properties
    • Premier Collection
    • Luxury Homes
    • Find a Builder
    • Explore Developments
    • Get Help
    • Get Pre-Approved
    • Buyer’s Guide
    • Find an Agent
    • Sell your Home
    • Seller’s Guide
    • Find an Agent
    • Home Services
    • School Links
    • Community Guide
    • Buyer’s Guide
    • Seller’s Guide
    • Regional Guide
    • What's Your Home Worth?
    • Utility Connection
    • Blog
    • Overview
    • Mortgage
    • Insurance
    • Title
    • Relocation
    • U.S. Military on the Move
    • Home Services
    • Home Warranty
    • QuickBuy Cash Offers
    • Earnest Money Payment
    • Offices
    • Find an Agent
    • Becoming an Agent
Sign in

346 Bear Creek Road Washington Twp., OH 45120

4
Bed
2
Bath
1,512
Sq. Ft
11.71
Acres
$299,000
MLS# 1890618
4 BR
2 BA
1,512 Sq. Ft
11.71 AC
1/36
    2/36
    3/36
    Photos
    Map
    Photos
    Map

    Sale Pending

    More About 346 Bear Creek Road

    Welcome home to this spacious 4 bed, 2-bath home offering approx. 1,528 sq. ft. of comfortable single-level living on 11.714 acres constructed sturdier than most with 2x6 studs. The inviting floor plan features a generously sized living room that opens to the kitchen and dining area, creating an easy flow for everyday living and entertaining. The kitchen offers abundant cabinetry and counter space. The primary suite features a walk-in closet and private bath with dual vanities, a soaking tub, and separate shower. A beautifully updated second bath showcases a tiled walk-in shower, modern vanity, and stylish finishes. Three additional bedrooms and multiple walk-in closets provide plenty of space and storage. Outside, relax on the large covered porch and enjoy the peaceful, tree-lined surroundings. A 34' x 44' pole barn with a large concrete patio in front of it provides excellent space for storage, equipment, hobbies, or projects. A property with plenty of space and versatility to enjoy

    Connect with a loan officer to get started!

    Directions to this Listing

    : Use GPS

    Information Refreshed: 10/13/2026 4:38 AM

    Ask a Question

    Contact our Customer Care team or
    513-985-4010
    CallText

    By providing a telephone number and submitting the form, you are consenting to be contacted by SMS text message and agreeing to our Privacy Policy. Message frequency may vary. Message and data rates may apply. Reply STOP to opt out out of further messaging. Reply HELP for more information.

    This site is protected by reCAPTCHA and the Google Privacy Policy and Terms of Service apply.

    Call us now at 513-985-4010

    Property Details

    • MLS#:

      1890618
    • Type:

      Single Family
    • Sq. Ft:

      1,512
    • County:

      Clermont
    • Age:

      26
    • Appliances:

      Oven/Range, Dishwasher, Refrigerator, Washer, Dryer
    • Architecture:

      Ranch
    • Basement Type:

      None
    • Construction:

      Vinyl Siding
    • Cooling:

      Central Air
    • Garage:

      Garage Detached
    • Garage Spaces:

      2
    • Gas:

      None
    • Heating:

      Electric, Forced Air
    • Parking:

      Concrete, Driveway
    • Primary Bedroom:

      Wall-to-Wall Carpet, Bath Adjoins
    • S/A Taxes:

      620
    • School District:

      Felicity-Franklin Local
    • Sewer:

      Other
    • Water:

      Public

    Rooms

    • Bath 1:

      F (Level: 1)
    • Bath 2:

      F (Level: 1)
    • Bedroom 1:

      12x13 (Level: 1)
    • Bedroom 2:

      12x13 (Level: 1)
    • Bedroom 3:

      12x12 (Level: 1)
    • Bedroom 4:

      10x13 (Level: 1)
    • Dining Room:

      11x13 (Level: 1)
    • Kitchen:

      11x13 (Level: 1)
    • Living Room:

      18x13 (Level: 1)
    This listing courtesy of J Nathan Jeffries (513) 739-2010 , Clear Realty, LLC (513) 739-2010

    Frequently Asked Questions

    How much does 346 Bear Creek Road cost?
    346 Bear Creek Road, Washington Twp., OH is listed at $299,000.
    How many bedrooms and bathrooms does 346 Bear Creek Road have?
    346 Bear Creek Road has 4 bedrooms and 2 full bathrooms.
    What type of property is 346 Bear Creek Road?
    346 Bear Creek Road is a Single Family with approximately 1,512 square feet on 11.71 acres.
    Is 346 Bear Creek Road still available?
    346 Bear Creek Road is currently listed as Pending.
    What school district serves 346 Bear Creek Road?
    346 Bear Creek Road is served by the Felicity-Franklin Local school district.

    Explore Washington Township & Surrounding Area

    Washington Twp OH

    Washington Township

    The Ohio River creates its southern border, and it is surrounded by Bethel, Felicity and New Richmond. Big Indian Creek, Maple Creek and Bear Creek flow through the township. Washington Township is of special interest to history buffs, as Ulysses S. Gra...

    View Community
    Felicity OH

    Felicity

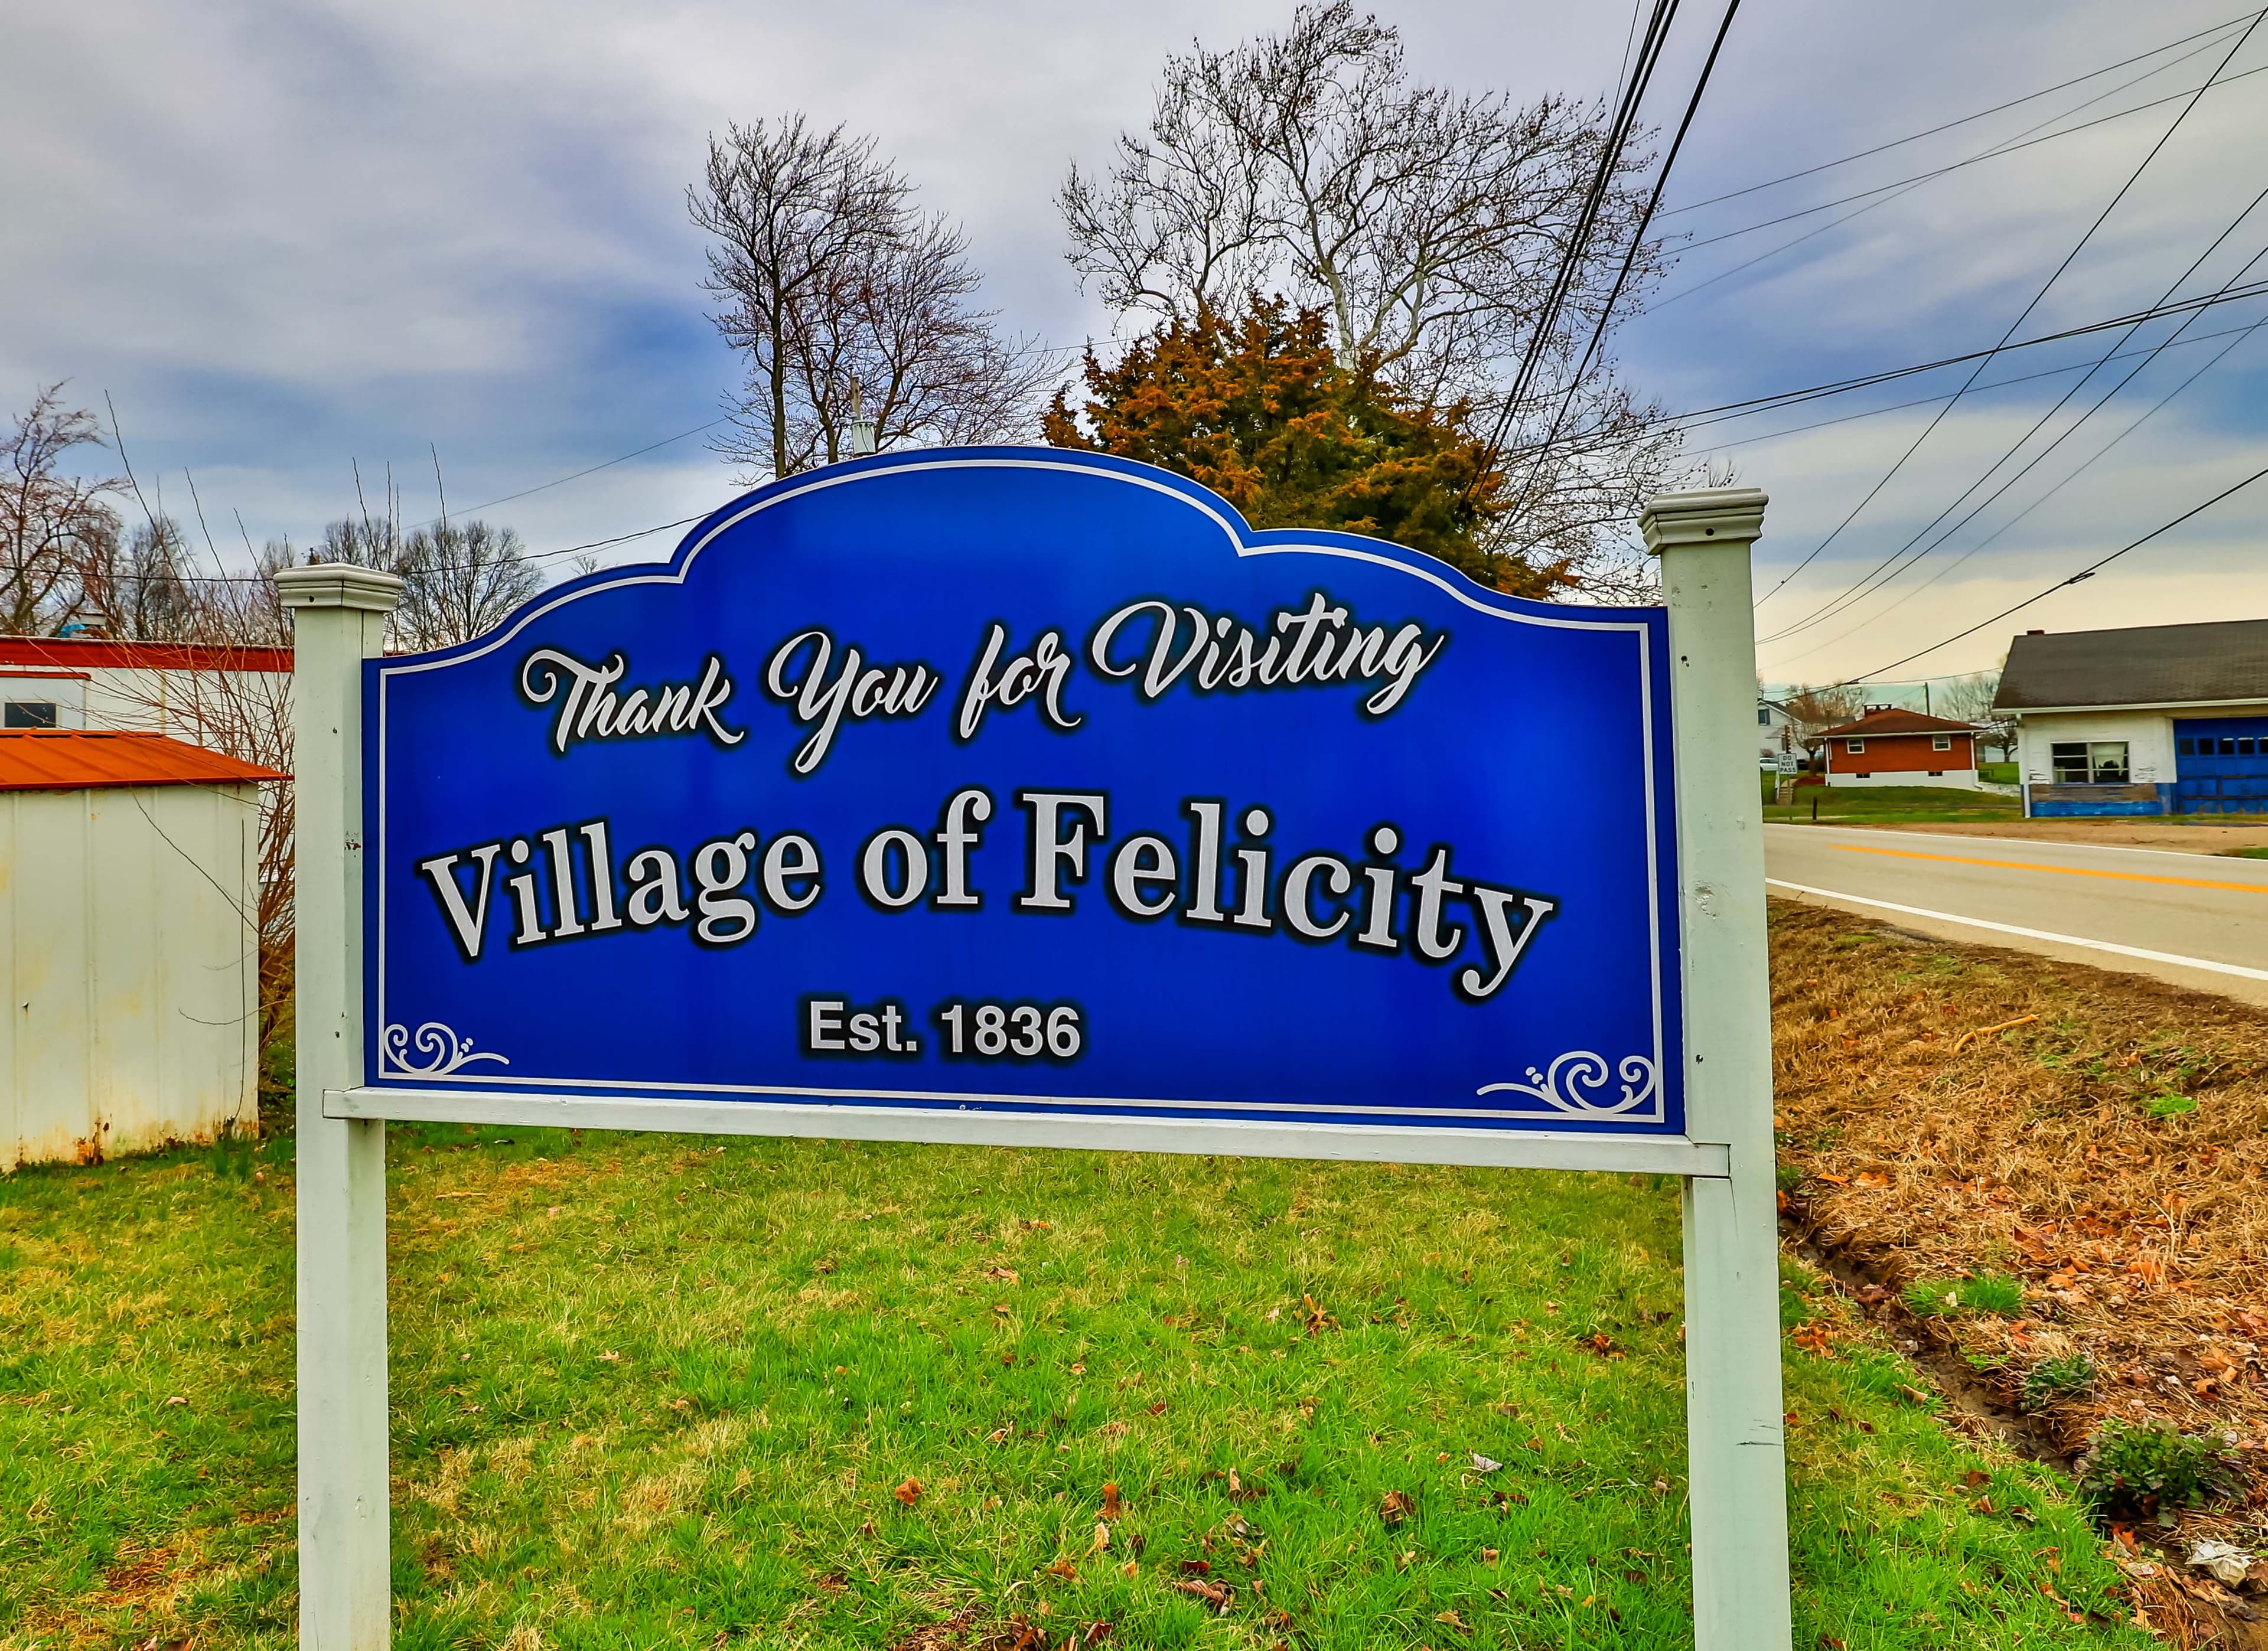
    Felicity was originally called Feestown. A German settler, William Fee, plotted the village in 1817 and named it after himself. His daughter Margaret didn’t like the name and change it to Felicity when the village was incorporated in 1836. With the Ohio...

    View Community
    Bethel OH

    Bethel

    If you're looking for a residence in a community with a laid-back, away from the hustle and bustle feeling, check out Bethel. The outskirts of Bethel are rich with farming tradition. A great town with its own sense of pride and togetherness, Bethel was ...

    View Community
    New Richmond OH (2)

    New Richmond

    Development has been carefully planned to maintain the community's rich, rural flavor. However, the area is growing so rapidly that homes of progressive styles and designs can be found just about everywhere. New Richmond appeals to both industry and bus...

    View Community
    OH•45120•Clermont County•Washington Twp.•346 Bear Creek Road

    Ask a Question

    Contact our Customer Care team or
    513-985-4010
    CallText

    By providing a telephone number and submitting the form, you are consenting to be contacted by SMS text message and agreeing to our Privacy Policy. Message frequency may vary. Message and data rates may apply. Reply STOP to opt out out of further messaging. Reply HELP for more information.

    This site is protected by reCAPTCHA and the Google Privacy Policy and Terms of Service apply.

    Call us now at 513-985-4010

    Monthly Cost

    Mortgage Calculator

    Enter your details for an estimated monthly payment. See how much house you can afford

    %
    LEGAL DISCLAIMERS▼

    Your estimated payment

    $1,656
    per month
    PRINCIPAL & INTEREST
    $1,656
    CHAT WITH A LOAN OFFICER

    Sell with Sibcy Cline

    Enter your address for a free market report on your home. Explore your home value estimate, buyer heatmap, supply-side trends, and more.

    Must reads

    The data relating to real estate for sale on this website comes in part from the Broker Reciprocity programs of the MLS of Greater Cincinnati, Inc. Those listings held by brokerage firms other than Sibcy Cline, Inc. are marked with the Broker Reciprocity logo and house icon. The properties displayed may not be all of the properties available through Broker Reciprocity. Copyright© 2026 Multiple Listing Services of Greater Cincinnati / All Information is believed accurate, but is NOT guaranteed.