
9200 Village Green Drive Montgomery, OH 45242
6
Bed
5
Bath
5,218
Sq. Ft
0.46
Acres
$1,699,000
MLS# 1894570
6 BR
5 BA
5,218 Sq. Ft
0.46 AC

1/54

2/54

3/54
Photos
Video Tour
Map
Photos
Video Tour
Map
More About 9200 Village Green Drive
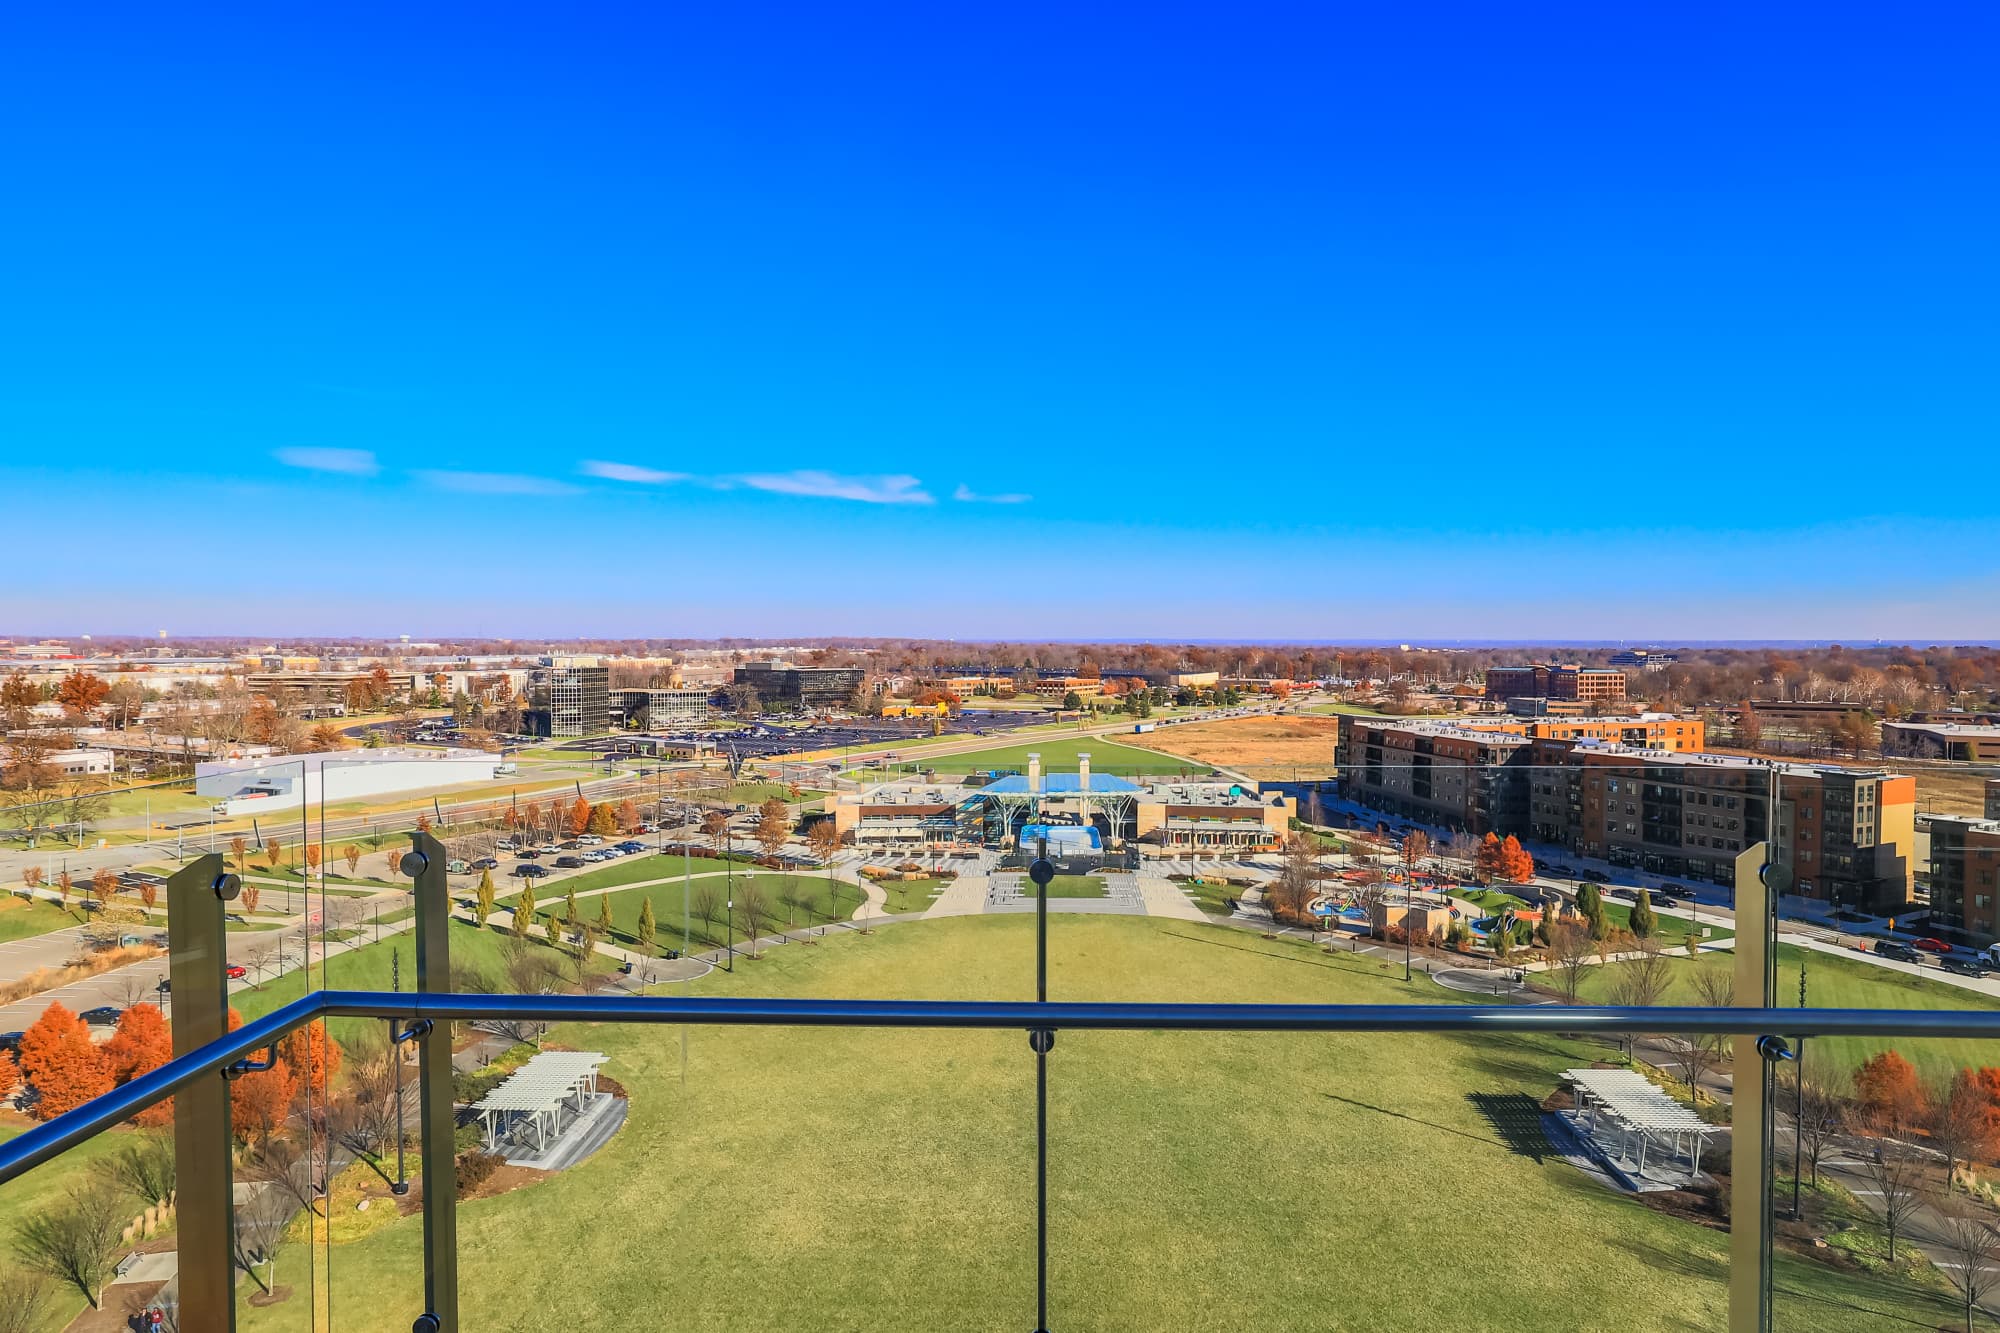
Exceptional Find in the Heart of Montgomery! Steps from Swaim Park & Dwntwn Montgomery. Impressive, Custom Home, Built in 2024, Offering More than 5,000 sq ft of Sophisticated Living Space, includ 6 Bd/5Ba. Showcasing Upscale Finishes, Soaring Ceilings, Cust Lightng &Thoughtful Design at Every Turn. Luxury at its Finest. Stunning European-Inspired Gourmet Kit w/High-end SS Appl, Quartzite Counters &Lrg Walk-in Butler's Pantry Open to Dramatic 2-Story LR feat a Flr-Ceil Venetian Clad FP. Abundance of Natural Light & Windows. 1st Flr Stdy w/Reeded Glass Frch Drs & Cust Built-ins. Tranquil Prim Bd w/Designer, Spa Like Ba. Conv 1st Flr Bd/Plyrm. Beautifully Appointed 2nd Flr Bd Ste w/ Bonus Rm. 2 Bds Joined by J-n-J Ba. Fin, Walkout LL feat FR, Kitchenette, Bd &Full Ba. Expansive, Covered Trex-like Dk Ovrlking Fenced Bkyd, Perfect for Entertaining. Swaim Park, Dwntwn Montgomery &Montgomery Quarter w/in Moments. Easy Highway Access. The One You've Been Waiting For!
Connect with a loan officer to get started!
Directions to this Listing
: Montgomery Rd to Cooper Rd to L on Village Green Dr
Information Refreshed: 10/11/2026 9:27 AM

Property Details
MLS#:
1894570Type:
Single FamilySq. Ft:
5,218County:
HamiltonAge:
2Appliances:
Oven/Range, Dishwasher, Refrigerator, Microwave, Garbage Disposal, Double Oven, Gas Cooktop, Wine CoolerArchitecture:
TransitionalBasement:
WalkoutBasement Type:
FullConstruction:
BrickCooling:
Central Air, Ceiling FansFence:
WoodFireplace:
GasFlex Room:
Bedroom, Bonus Room, Game RoomGarage:
Garage Attached, Side, OversizedGarage Spaces:
2Gas:
NaturalHeating:
Gas, Forced AirInside Features:
Multi Panel Doors, French Doors, 9Ft + Ceiling, Cathedral Ceiling(s)Kitchen:
Pantry, Wood Cabinets, Butler's Pantry, Eat-In, Gourmet, Island, Counter Bar, Quartz CountersLot Description:
100 x 200Mechanical Systems:
Garage Door Opener, Sump PumpParking:
Off Street, DrivewayPrimary Bedroom:
Wall-to-Wall Carpet, Bath Adjoins, Walk-in ClosetS/A Taxes:
12743School District:
Sycamore Community CitySewer:
Public SewerView:
WoodsWater:
Public
Rooms
Bath 1:
F (Level: 2)Bath 2:
F (Level: 1)Bath 3:
F (Level: 2)Bath 4:
F (Level: 2)Bedroom 1:
20x14 (Level: 2)Bedroom 2:
13x12 (Level: 1)Bedroom 3:
14x12 (Level: 2)Bedroom 4:
12x12 (Level: 2)Bedroom 5:
12x12 (Level: 2)Dining Room:
20x11 (Level: 1)Entry:
13x8 (Level: 1)Family Room:
19x18 (Level: Lower)Kitchen:
20x14 (Level: 1)Laundry Room:
8x5 (Level: 2)Living Room:
23x19 (Level: 1)Recreation Room:
24x11 (Level: Lower)Study:
13x12 (Level: 1)
This listing courtesy of Sandy Cobb (513) 544-5991 , Montgomery Office (513) 793-2700
Frequently Asked Questions
- How much does 9200 Village Green Drive cost?
- 9200 Village Green Drive, Montgomery, OH is listed at $1,699,000.
- How many bedrooms and bathrooms does 9200 Village Green Drive have?
- 9200 Village Green Drive has 6 bedrooms and 5 full bathrooms.
- What type of property is 9200 Village Green Drive?
- 9200 Village Green Drive is a Single Family with approximately 5,218 square feet on 0.46 acres.
- Is 9200 Village Green Drive still available?
- 9200 Village Green Drive is currently listed as Active.
- What school district serves 9200 Village Green Drive?
- 9200 Village Green Drive is served by the Sycamore Community City school district.
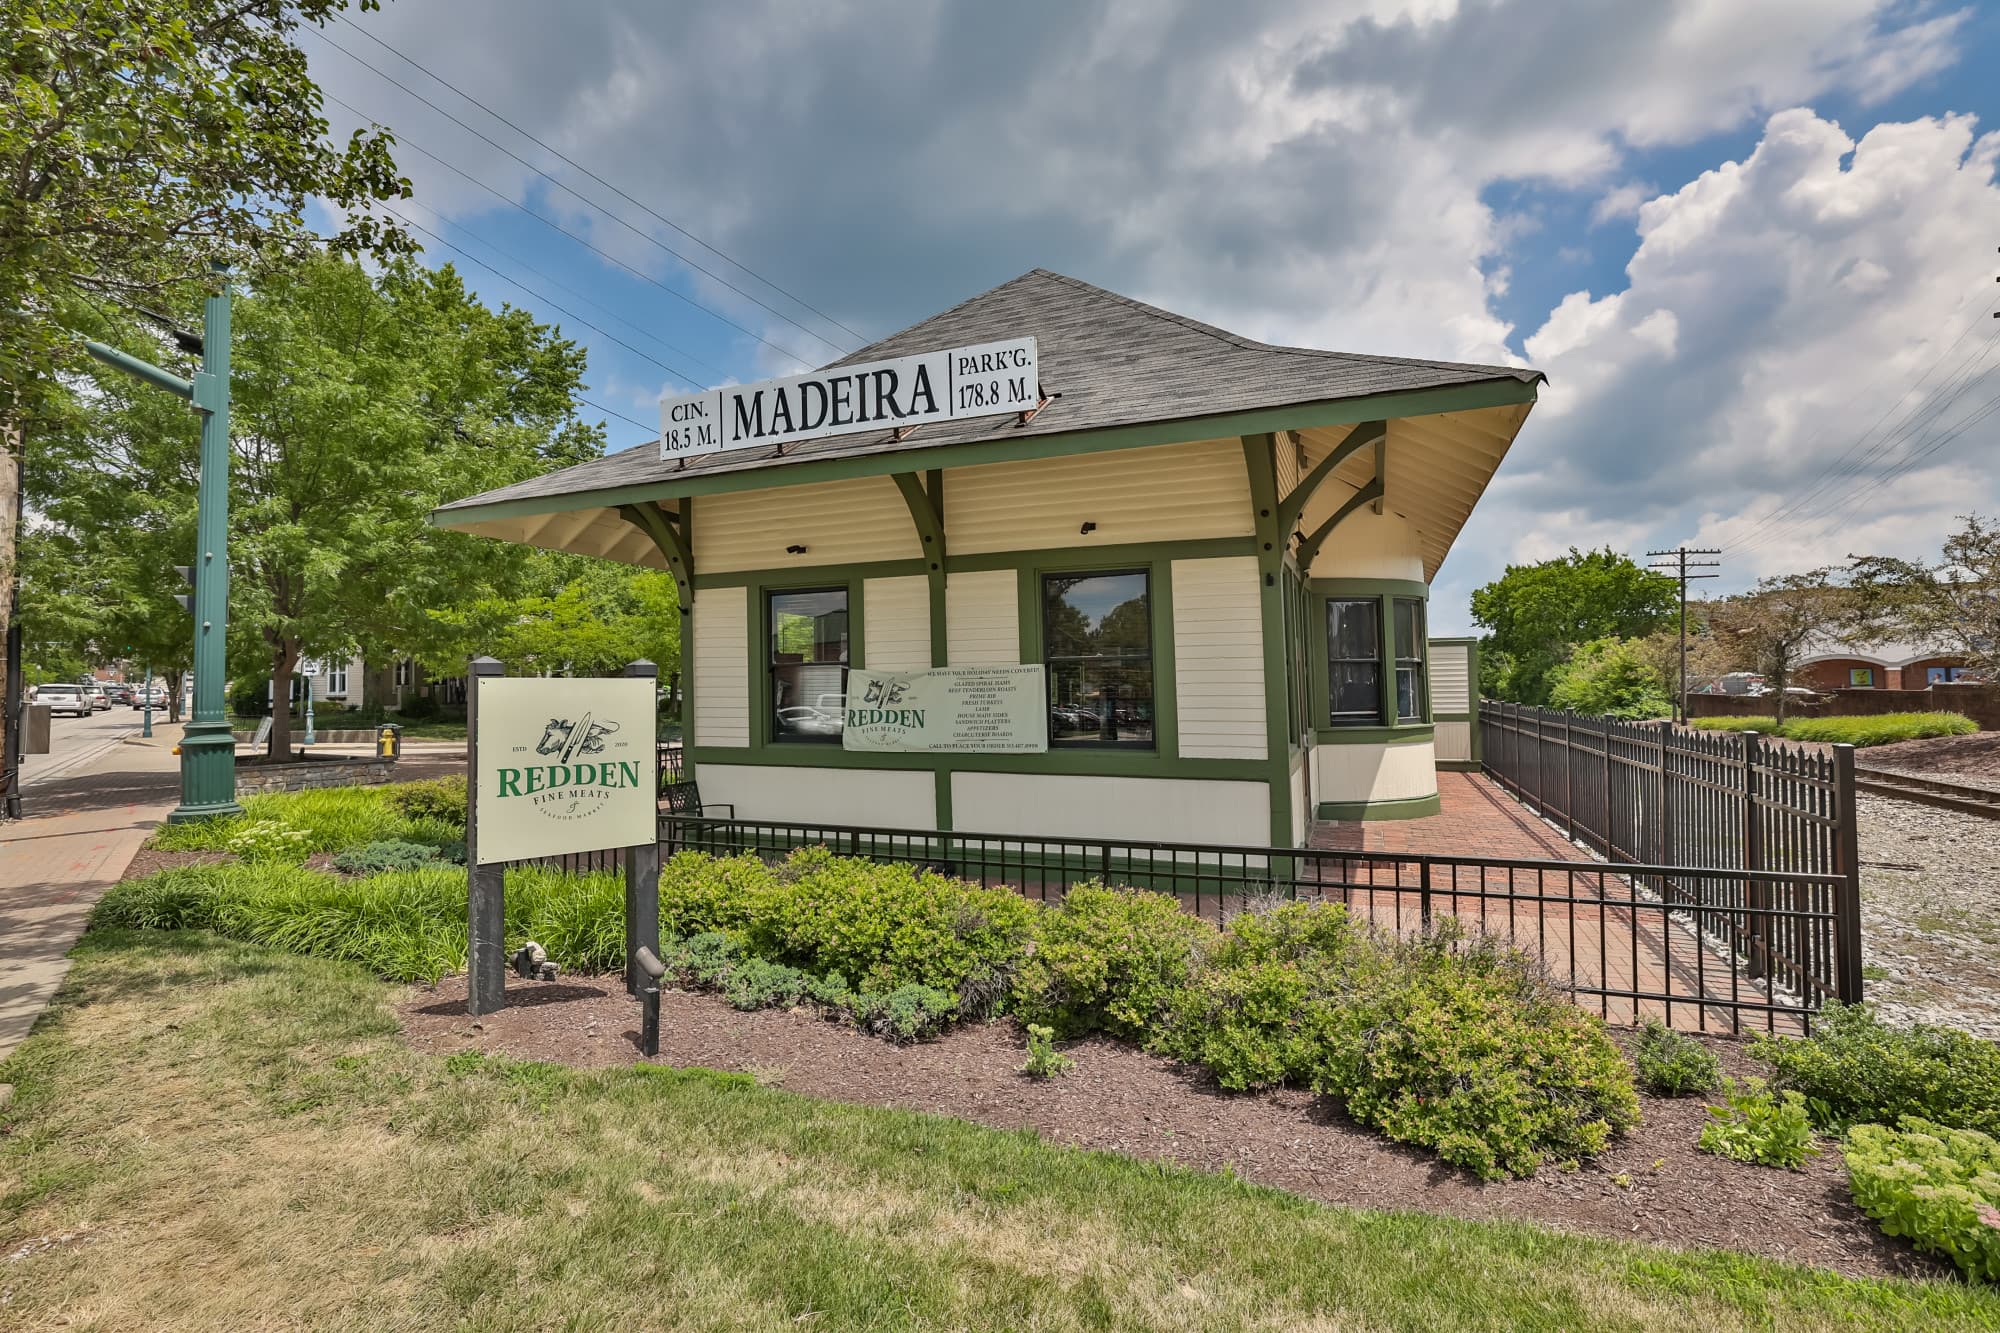
Explore Montgomery & Surrounding Area





Monthly Cost
Mortgage Calculator
Enter your details for an estimated monthly payment. See how much house you can afford
%
LEGAL DISCLAIMERS▼
Properties Similar to 9200 Village Green Drive


Sell with Sibcy Cline
Enter your address for a free market report on your home. Explore your home value estimate, buyer heatmap, supply-side trends, and more.
Must reads

The data relating to real estate for sale on this website comes in part from the Broker Reciprocity programs of the MLS of Greater Cincinnati, Inc. Those listings held by brokerage firms other than Sibcy Cline, Inc. are marked with the Broker Reciprocity logo and house icon. The properties displayed may not be all of the properties available through Broker Reciprocity. Copyright© 2026 Multiple Listing Services of Greater Cincinnati / All Information is believed accurate, but is NOT guaranteed.