Sign in
Home
    • Browse
    • Browse A-Z
    • Coming Soon
    • New Listings
    • Price Changes
    • Open Houses
    • New Construction
    • Premier Builders
    • National Search
    • View All Properties
    • Premier Collection
    • Luxury Homes
    • Find a Builder
    • Explore Developments
    • Get Help
    • Get Pre-Approved
    • Buyer’s Guide
    • Find an Agent
    • Sell your Home
    • Seller’s Guide
    • Find an Agent
    • Home Services
    • School Links
    • Community Guide
    • Buyer’s Guide
    • Seller’s Guide
    • Regional Guide
    • What's Your Home Worth?
    • Utility Connection
    • Blog
    • Overview
    • Mortgage
    • Insurance
    • Title
    • Relocation
    • U.S. Military on the Move
    • Home Services
    • Home Warranty
    • QuickBuy Cash Offers
    • Earnest Money Payment
    • Offices
    • Find an Agent
    • Becoming an Agent
Sign in

503 Barnside Lane Sayler Park, OH 45233

2
Bed
2/1
Bath
2,324
Sq. Ft
0.36
Acres
$595,000
MLS# 1895257
2 BR
2/1 BA
2,324 Sq. Ft
0.36 AC
1/64
    2/64
    3/64
    Photos
    Map
    Photos
    Map
    Virtual Tour

    Sale Pending

    More About 503 Barnside Lane

    Westsider's have been waiting for this! Custom Built 2016, Stone & Hardie Plank Raised Ranch-Sayler Park's new development of fine homes, minutes from everything-Dining, Attractions, Convenience!Great attention to detail,truly excellent Living for fraction of what you'd expect-Inviting open 1st flr, High ceilings, exquisite Master, WalkIn Closets, ensuite w/tiled shower, clawfoot tub. Hwd Floors w/white trim. Pella Windows/Doors, Gourmet Kitchen w/Hood, 3-Car Garage w/Cabinets. Dining & Living Room Walk-Outs to Patio/Rear yard, 36x39 stamped Concrete Patio (21 x 16 covered) Pergola w/electric. Mudroom w/custom cabinetry, 1st flr Laundry, generous closets, extra storage. Geotherm HVAC. 2 Bsmt Staircases. 2300+ Sf + lower level, w/roughed plumbing, insulated, ready for finish. Fireplace, Gorgeous Hwd Floors, Wainscotting, built-in cabinets, hutch, molding throughout. Office/Study could be 3rd Bedroom/guest getaway. Auto Lawn Sprinkler. Two 200 Amp E/Panels. Tax Abatement thru 2033

    Connect with a loan officer to get started!

    Directions to this Listing

    : Cleves Warsaw to Hillside, Right on Barnside.

    Information Refreshed: 10/12/2026 4:49 PM

    Ask a Question

    Contact our Customer Care team or
    513-985-4010
    CallText

    By providing a telephone number and submitting the form, you are consenting to be contacted by SMS text message and agreeing to our Privacy Policy. Message frequency may vary. Message and data rates may apply. Reply STOP to opt out out of further messaging. Reply HELP for more information.

    This site is protected by reCAPTCHA and the Google Privacy Policy and Terms of Service apply.

    Call us now at 513-985-4010

    Property Details

    • MLS#:

      1895257
    • Type:

      Single Family
    • Sq. Ft:

      2,324
    • County:

      Hamilton
    • Age:

      10
    • Appliances:

      Oven/Range, Trash Compactor, Dishwasher, Microwave, Garbage Disposal, Gas Cooktop
    • Architecture:

      Ranch, Traditional
    • Basement:

      Concrete Floor, Unfinished
    • Basement Type:

      Full
    • Construction:

      Brick, Fiber Cement, Stone
    • Cooling:

      Central Air, Ceiling Fans, Geothermal
    • Fireplace:

      Gas
    • Garage:

      Garage Attached, Built in, Side, Oversized
    • Garage Spaces:

      3
    • Gas:

      Natural
    • Heating:

      Geothermal, Electric, Forced Air
    • HOA Features:

      Professional Mgt
    • HOA Fee:

      665
    • HOA Fee Period:

      Annually
    • Inside Features:

      Multi Panel Doors, Vaulted Ceiling(s), French Doors, 9Ft + Ceiling, Crown Molding
    • Kitchen:

      Pantry, Wood Cabinets, Window Treatment, Marble/Granite/Slate, Wood Floor, Planning Desk, Gourmet, Island, Counter Bar
    • Lot Description:

      218x115
    • Mechanical Systems:

      Garage Door Opener, Water Softener
    • Parking:

      Driveway
    • Primary Bedroom:

      Vaulted Ceiling, Wood Floor, Bath Adjoins, Walk-in Closet
    • S/A Taxes:

      1550
    • School District:

      Cincinnati Public Schools
    • Sewer:

      Public Sewer
    • View:

      City
    • Water:

      Public

    Rooms

    • Bath 1:

      F (Level: 1)
    • Bath 2:

      F (Level: 1)
    • Bath 3:

      P (Level: 1)
    • Bedroom 1:

      15x15 (Level: 1)
    • Bedroom 2:

      13x12 (Level: 1)
    • Dining Room:

      14x10 (Level: 1)
    • Entry:

      17x7 (Level: 1)
    • Kitchen:

      17x17 (Level: 1)
    • Laundry Room:

      8x7 (Level: 1)
    • Study:

      12x12 (Level: 1)
    This listing courtesy of Jonathan Price (513) 484-1415, Elijah Price (513) 508-5419, Coldwell Banker Realty (513) 891-8500

    Frequently Asked Questions

    How much does 503 Barnside Lane cost?
    503 Barnside Lane, Sayler Park, OH is listed at $595,000.
    How many bedrooms and bathrooms does 503 Barnside Lane have?
    503 Barnside Lane has 2 bedrooms, 2 full bathrooms, and 1 half bathroom.
    What type of property is 503 Barnside Lane?
    503 Barnside Lane is a Single Family with approximately 2,324 square feet on 0.36 acres.
    Is 503 Barnside Lane still available?
    503 Barnside Lane is currently listed as Pending.
    What school district serves 503 Barnside Lane?
    503 Barnside Lane is served by the Cincinnati Public Schools school district.

    Explore Sayler Park & Surrounding Area
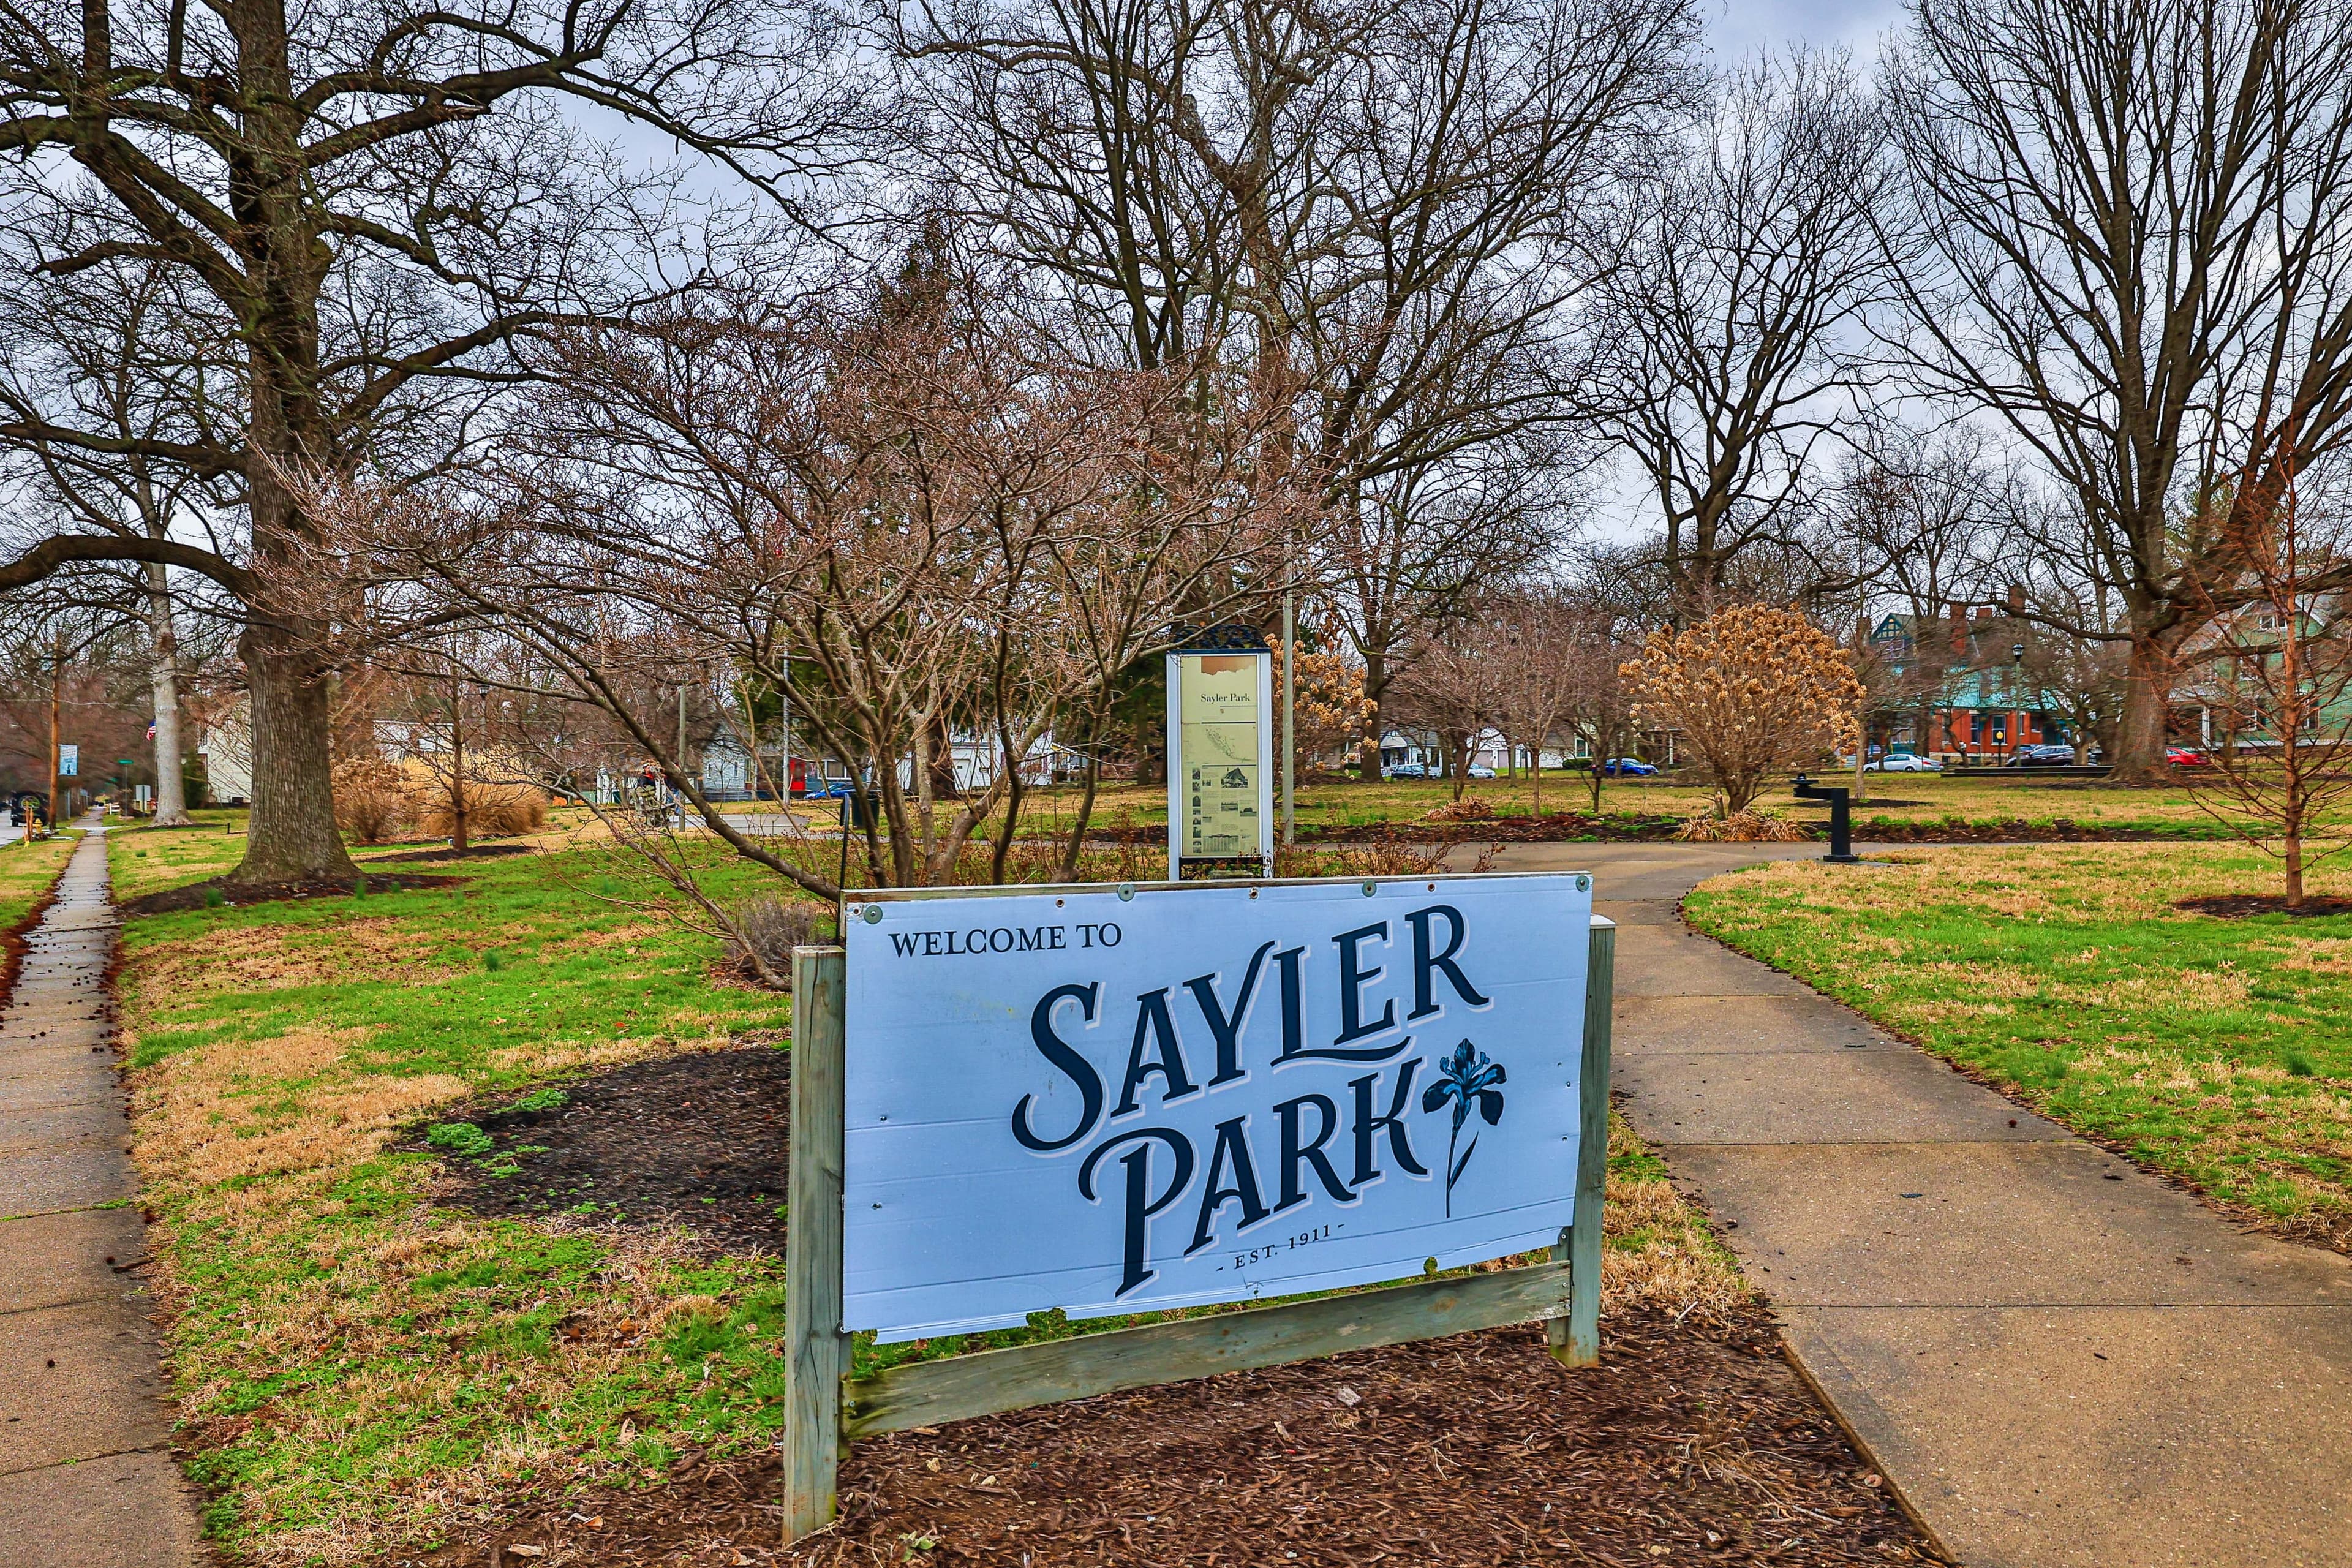
    Saylor Park OH-2

    Sayler Park

    The most western community in the city of Cincinnati, the neighborhood of Sayler Park is tucked along the banks of the Ohio River. Separated from the rest of Cincinnati by some miles, Sayler Park seems to be a neighborhood off by itself. 3500 residents ...

    View Community
    AdobeStock 442679736

    Addyston

    It is a picturesque community has approximately 1,000 residents. Known for its unique architecture, Addyston is on the National Register of Historic Places. About 75% of the village is comprised of the original buildings.

    View Community

    Miami Township (West)

    The township is made up of the villages of Addyston, Cleves, North Bend and a rapidly developing unincorporated area east of Cleves, the village of Shady Lane. The terrain is an interesting combination of hills and valleys, providing many properties wit...

    View Community
    North Bend OH

    North Bend

    North Bend might be a tiny village in the extreme southwestern corner of Hamilton County with a total population of 600, but it’s a village large with history. The village is the home of William Henry Harrison- the 9th U.S. President; the birthplace of ...

    View Community
    Cleves OH

    Cleves

    Cleves, nicknamed “The Heart of the Tree Rivers Valley”, was founded in 1818. Tucked into the extreme southwestern corner of Hamilton County along the Ohio River just minutes from Indiana, the village is a compact community of 2800. Primarily a farming...

    View Community
    OH•45233•Hamilton County•Sayler Park•503 Barnside Lane

    Ask a Question

    Contact our Customer Care team or
    513-985-4010
    CallText

    By providing a telephone number and submitting the form, you are consenting to be contacted by SMS text message and agreeing to our Privacy Policy. Message frequency may vary. Message and data rates may apply. Reply STOP to opt out out of further messaging. Reply HELP for more information.

    This site is protected by reCAPTCHA and the Google Privacy Policy and Terms of Service apply.

    Call us now at 513-985-4010

    Monthly Cost

    Mortgage Calculator

    Enter your details for an estimated monthly payment. See how much house you can afford

    %
    LEGAL DISCLAIMERS▼

    Your estimated payment

    $3,296
    per month
    PRINCIPAL & INTEREST
    $3,296
    CHAT WITH A LOAN OFFICER

    Sell with Sibcy Cline

    Enter your address for a free market report on your home. Explore your home value estimate, buyer heatmap, supply-side trends, and more.

    Must reads

    The data relating to real estate for sale on this website comes in part from the Broker Reciprocity programs of the MLS of Greater Cincinnati, Inc. Those listings held by brokerage firms other than Sibcy Cline, Inc. are marked with the Broker Reciprocity logo and house icon. The properties displayed may not be all of the properties available through Broker Reciprocity. Copyright© 2026 Multiple Listing Services of Greater Cincinnati / All Information is believed accurate, but is NOT guaranteed.