
6221 Bedford Street Fairfax, OH 45227
3
Bed
2/1
Bath
3,136
Sq. Ft
0.12
Acres
$749,000
MLS# 1896986
3 BR
2/1 BA
3,136 Sq. Ft
0.12 AC

1/51
- Coming Soon

2/51

3/51
Photos
Map
Photos
Map
On Market 10/15/2026
No Showings Until 10/15/2026
- Open: Sat, Oct 17, 2pm - 3:30pm
More About 6221 Bedford Street
Built in 2021, this Fairfax gem offers modern style in award-winning Mariemont Schools! Over 3100 sq ft of finished living space with 3 beds + office and 2.5 baths. The open main floor features 9-ft ceilings, hardwood floors, spacious custom kitchen w/ quartz counters, open to a family room complete with a premium Modern Flames electric fireplace. Pottery Barn/West Elm lighting and an office/ playroom with window seats. Upstairs offers wool carpet and a primary suite with heated bath floors, laundry room; quartz counters grace all baths. Finished lower level includes flexible bonus space and bath rough-in. Enjoy a fully fenced backyard, large concrete patio with covered area and cedar posts, ceiling fan and wired speakers. Oversized heated garage with GatorGuard flooring and a dumbwaiter to the kitchen! Whole-house water purification, Cat 6 wiring and smart thermostat. One street from the bike path. No HOA. CRA tax abatement on up to 50% of improved value through tax year 2031. WOW!
Connect with a loan officer to get started!
Directions to this Listing
: Wooster Pike to Belmont to Left on Bedford. Home on left.
Information Refreshed: 10/13/2026 4:30 PM

Property Details
MLS#:
1896986Type:
Single FamilySq. Ft:
3,136County:
HamiltonAge:
5Appliances:
Oven/Range, Dishwasher, Refrigerator, Microwave, Garbage Disposal, Water FiltrationArchitecture:
TraditionalBasement:
Bath Full Rough-In, Finished - PartialBasement Type:
PartialConstruction:
Shingle Siding, StoneCooling:
Central Air, Ceiling FansFence:
Wood, PrivacyFireplace:
ElectricGarage:
Garage Attached, Epoxy Floor, Oversized, HeatedGarage Spaces:
2Gas:
NaturalHeating:
Gas Furn EF Rtd 95%+Inside Features:
Heated Floors, 9Ft + CeilingKitchen:
Pantry, Wood Cabinets, Marble/Granite/Slate, Wood Floor, Eat-In, Gourmet, Island, Counter Bar, Quartz CountersLot Description:
40 X 125Mechanical Systems:
Garage Door OpenerParking:
On Street, DrivewayPrimary Bedroom:
Bath Adjoins, Walk-in ClosetS/A Taxes:
3736School District:
Mariemont CitySewer:
Public SewerWater:
Public
Rooms
Bath 1:
F (Level: 3)Bath 2:
F (Level: 3)Bath 3:
P (Level: 2)Bedroom 1:
14x18 (Level: 3)Bedroom 2:
11x12 (Level: 3)Bedroom 3:
11x12 (Level: 3)Dining Room:
11x13 (Level: 2)Kitchen:
20x17 (Level: 2)Laundry Room:
10x6 (Level: 3)Living Room:
18x17 (Level: 2)Recreation Room:
20x17 (Level: 1)Study:
15x12 (Level: 2)
This listing courtesy of Amy Hackett Roe (513) 379-5445, Shelley Miller Reed (513) 476-8266, Coldwell Banker Realty (513) 321-9944
Frequently Asked Questions
- How much does 6221 Bedford Street cost?
- 6221 Bedford Street, Fairfax, OH is listed at $749,000.
- How many bedrooms and bathrooms does 6221 Bedford Street have?
- 6221 Bedford Street has 3 bedrooms, 2 full bathrooms, and 1 half bathroom.
- What type of property is 6221 Bedford Street?
- 6221 Bedford Street is a Single Family with approximately 3,136 square feet on 0.12 acres.
- Is 6221 Bedford Street still available?
- 6221 Bedford Street is currently listed as Coming Soon.
- What school district serves 6221 Bedford Street?
- 6221 Bedford Street is served by the Mariemont City school district.
- Are there any open houses at 6221 Bedford Street?
- Yes. Upcoming open house: Sat, Oct 17, 2pm - 3:30pm.
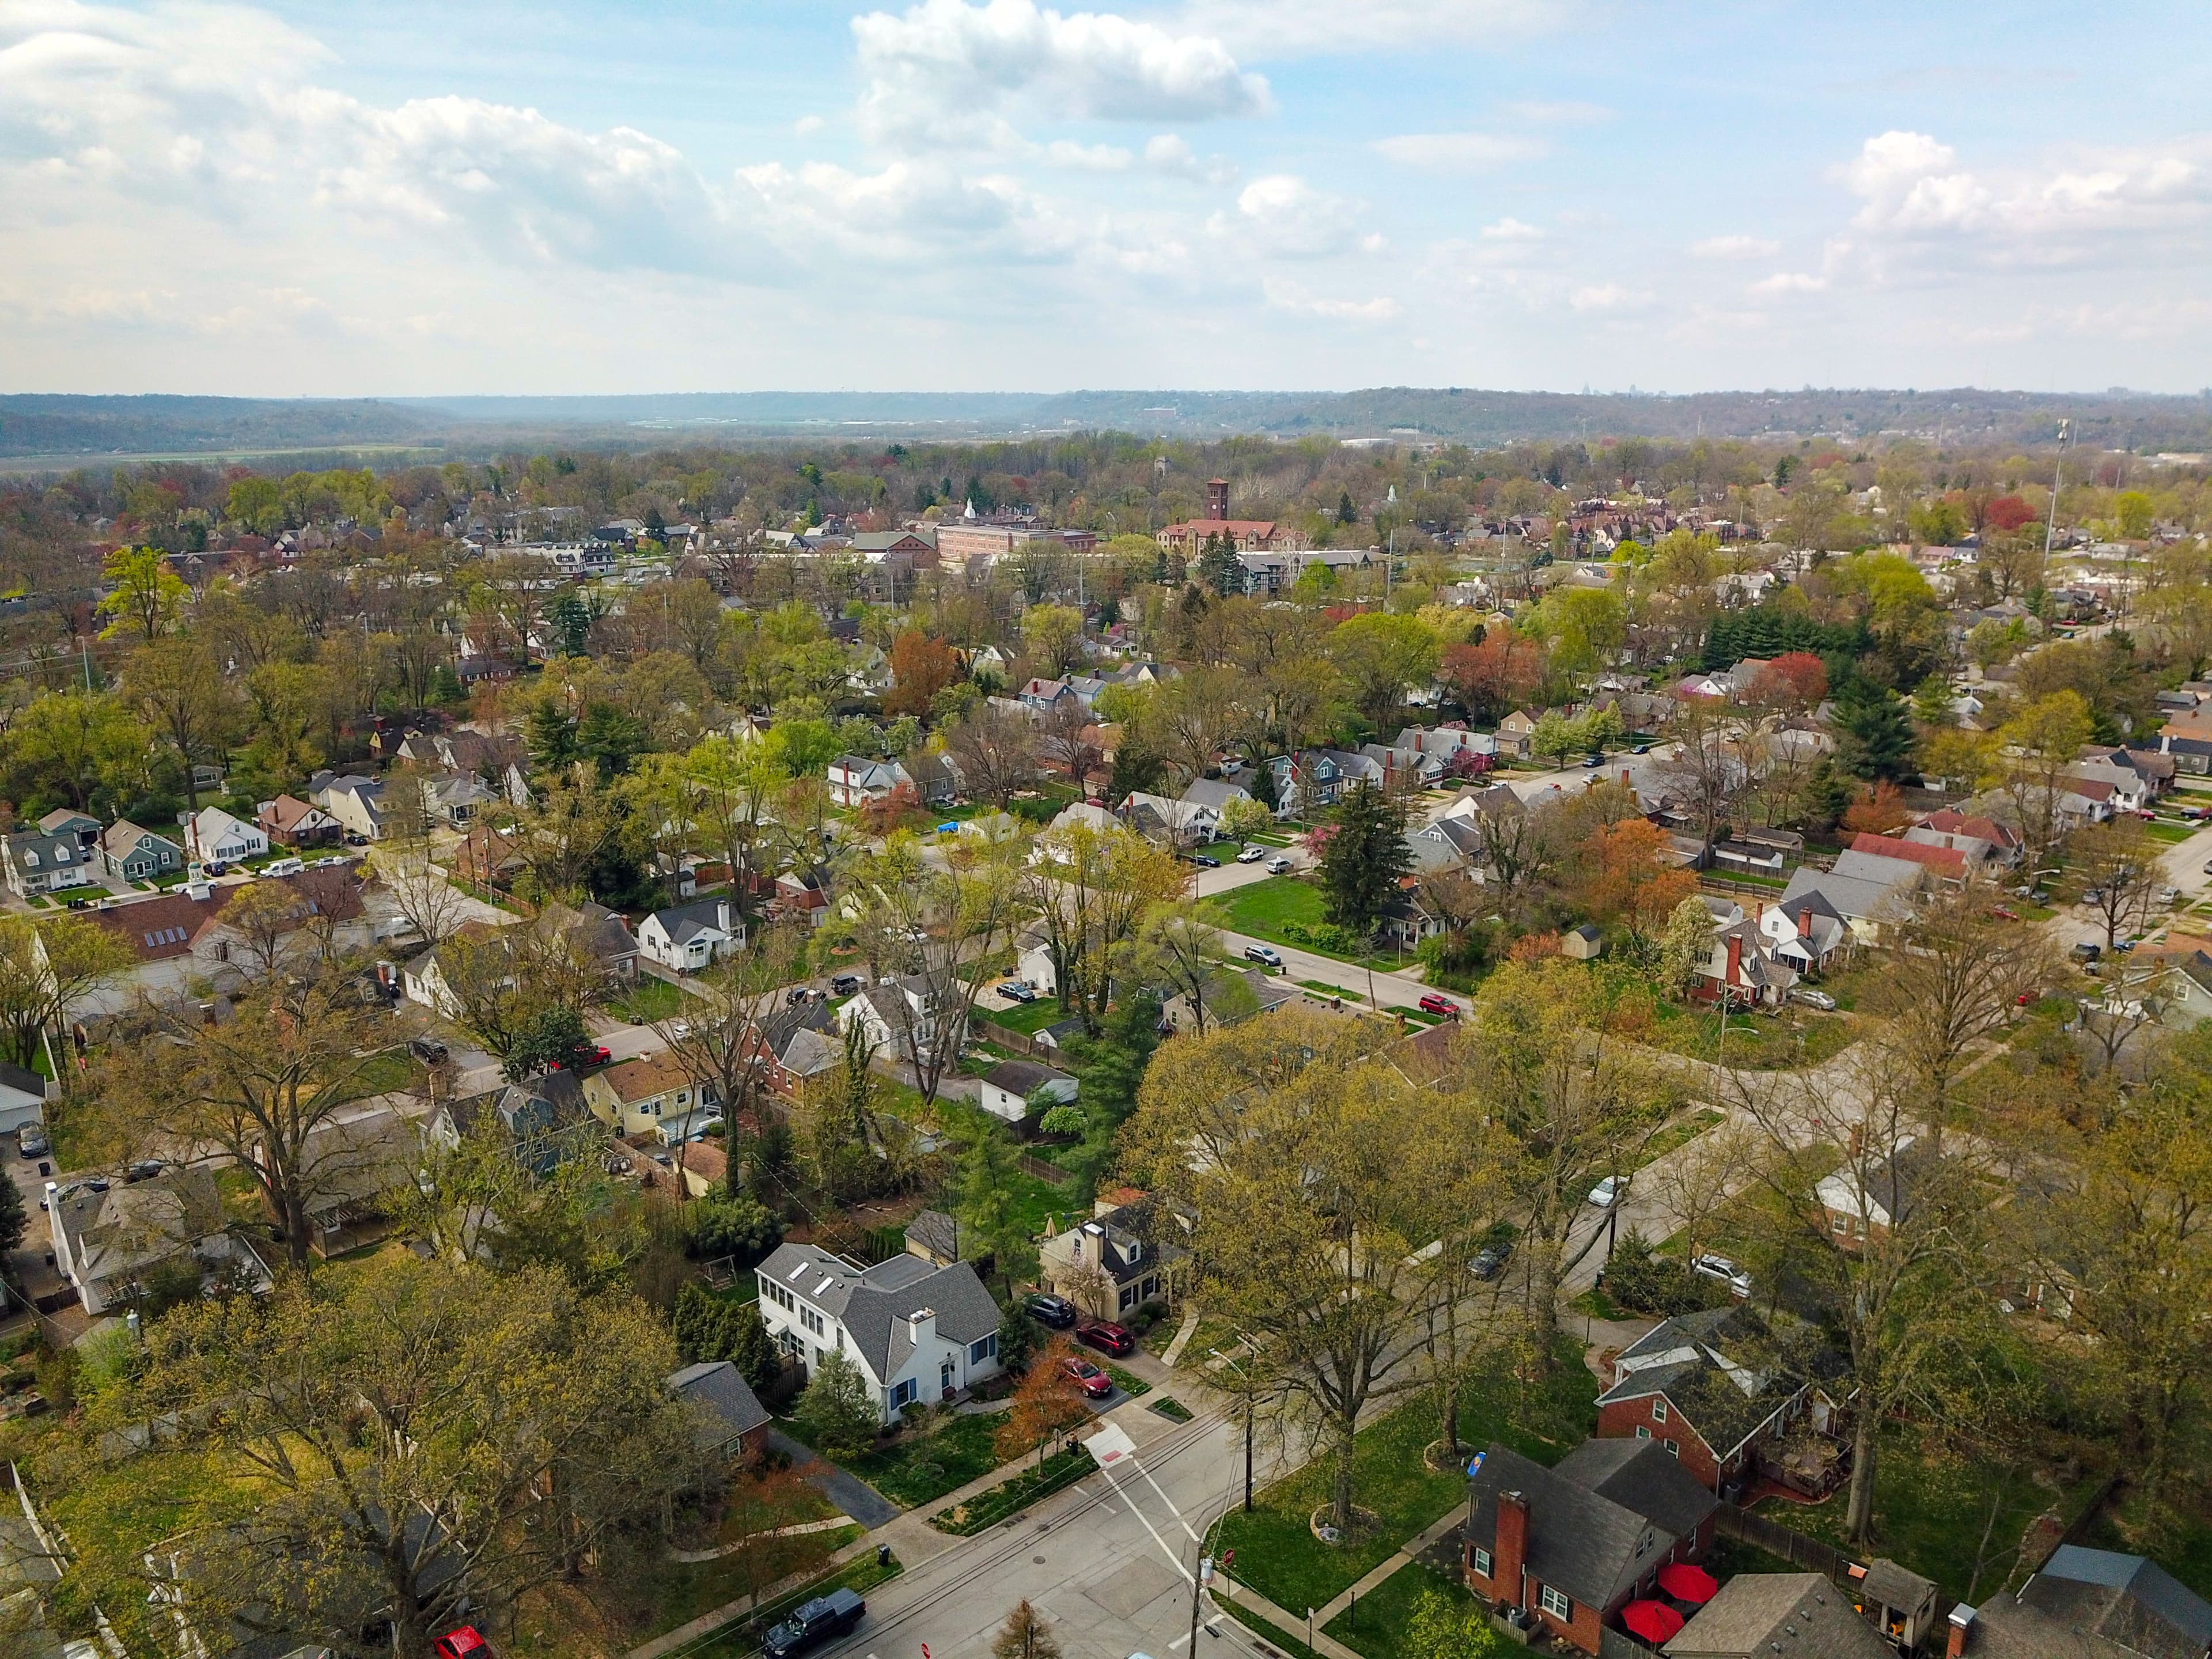
Explore Fairfax & Surrounding Area



Monthly Cost
Mortgage Calculator
Enter your details for an estimated monthly payment. See how much house you can afford
%
LEGAL DISCLAIMERS▼

Sell with Sibcy Cline
Enter your address for a free market report on your home. Explore your home value estimate, buyer heatmap, supply-side trends, and more.
Must reads

The data relating to real estate for sale on this website comes in part from the Broker Reciprocity programs of the MLS of Greater Cincinnati, Inc. Those listings held by brokerage firms other than Sibcy Cline, Inc. are marked with the Broker Reciprocity logo and house icon. The properties displayed may not be all of the properties available through Broker Reciprocity. Copyright© 2026 Multiple Listing Services of Greater Cincinnati / All Information is believed accurate, but is NOT guaranteed.