Sign in
Home
    • Browse
    • Browse A-Z
    • Coming Soon
    • New Listings
    • Price Changes
    • Open Houses
    • New Construction
    • Premier Builders
    • National Search
    • View All Properties
    • Premier Collection
    • Luxury Homes
    • Find a Builder
    • Explore Developments
    • Get Help
    • Get Pre-Approved
    • Buyer’s Guide
    • Find an Agent
    • Sell your Home
    • Seller’s Guide
    • Find an Agent
    • Home Services
    • School Links
    • Community Guide
    • Buyer’s Guide
    • Seller’s Guide
    • Regional Guide
    • What's Your Home Worth?
    • Utility Connection
    • Blog
    • Overview
    • Mortgage
    • Insurance
    • Title
    • Relocation
    • U.S. Military on the Move
    • Home Services
    • Home Warranty
    • QuickBuy Cash Offers
    • Earnest Money Payment
    • Offices
    • Find an Agent
    • Becoming an Agent
Sign in

6811 Mt Vernon Avenue Mariemont, OH 45227

4
Bed
4/1
Bath
3,982
Sq. Ft
0.21
Acres
$1,875,000
MLS# 1897006
4 BR
4/1 BA
3,982 Sq. Ft
0.21 AC
1/1
  • New Listing
Photos
Map
Photos
Map

Sale Pending

Received 10/14/2026

More About 6811 Mt Vernon Avenue

This exceptional Mariemont home has everything you are looking for! Meticulously maintained inside and out, Complete custom renovation and addition in 2015. Gourmet kitchen with large island opens to stunning great room that features 10 foot ceilings, stone fireplace and tray ceiling. Beautiful light filled primary suite includes walk in closet and amazing primary bath. Second floor laundry, first floor study, wood floors throughout, mudroom, finished basement with full bath, Unbelievable outdoor space includes private spacious backyard, covered porch with wood fireplace and patio. New HVAC, sprinkler system, new Pella windows.

Connect with a loan officer to get started!

Directions to this Listing

: Wooster to Pleasant St to left on Mariemont Ave to right at the fork to Mt Vernon

Information Refreshed: 10/14/2026 6:06 PM

Ask a Question

Contact our Customer Care team or
513-985-4010
CallText

By providing a telephone number and submitting the form, you are consenting to be contacted by SMS text message and agreeing to our Privacy Policy. Message frequency may vary. Message and data rates may apply. Reply STOP to opt out out of further messaging. Reply HELP for more information.

This site is protected by reCAPTCHA and the Google Privacy Policy and Terms of Service apply.

Call us now at 513-985-4010

Property Details

  • MLS#:

    1897006
  • Type:

    Single Family
  • Sq. Ft:

    3,982
  • County:

    Hamilton
  • Age:

    77
  • Appliances:

    Oven/Range, Dishwasher, Refrigerator, Microwave, Bar Fridge, Garbage Disposal, Washer, Dryer
  • Architecture:

    Traditional
  • Basement:

    Glass Block Windows, Wall-To-Wall Carpet, Finished - Partial, Storage Room
  • Basement Type:

    Partial
  • Construction:

    Brick, Wood Siding
  • Cooling:

    Central Air
  • Fence:

    Wood, Privacy
  • Fireplace:

    Wood, Gas, Stone
  • Garage:

    Garage Attached, Front
  • Garage Spaces:

    2
  • Gas:

    Natural
  • Great Room:

    Fireplace, Walkout, Window Treatment, Wood Floor
  • Heating:

    Gas, Forced Air
  • Inside Features:

    Multi Panel Doors, Tray Ceiling, 9Ft + Ceiling, Crown Molding
  • Kitchen:

    Walkout, Marble/Granite/Slate, Wood Floor, Gourmet, Island
  • Lot Description:

    75 X 125
  • Mechanical Systems:

    Dehumidifier, Garage Door Opener, Radon System, Sump Pump w/Backup
  • Parking:

    Driveway
  • Primary Bedroom:

    Custom Closet Organizer, Wood Floor, Bath Adjoins, Walk-in Closet, Window Treatments
  • S/A Taxes:

    11376
  • School District:

    Mariemont City
  • Sewer:

    Public Sewer
  • Water:

    Public

Rooms

  • Bath 1:

    F (Level: 2)
  • Bath 2:

    F (Level: 2)
  • Bath 3:

    F (Level: 2)
  • Bath 4:

    P (Level: 1)
  • Bedroom 1:

    21x17 (Level: 2)
  • Bedroom 2:

    19x14 (Level: 2)
  • Bedroom 3:

    14x13 (Level: 2)
  • Bedroom 4:

    14x12 (Level: 2)
  • Dining Room:

    25x14 (Level: 1)
  • Entry:

    9x8 (Level: 1)
  • Great Room:

    21x21 (Level: 1)
  • Kitchen:

    16x14 (Level: 1)
  • Laundry Room:

    10x5 (Level: 2)
  • Recreation Room:

    25x17 (Level: Lower)
  • Study:

    14x14 (Level: 1)
This listing courtesy of Shelley Miller Reed (513) 476-8266, Lauren Shteiwi (513) 225-6787, Coldwell Banker Realty (513) 321-9944

Frequently Asked Questions

How much does 6811 Mt Vernon Avenue cost?
6811 Mt Vernon Avenue, Mariemont, OH is listed at $1,875,000.
How many bedrooms and bathrooms does 6811 Mt Vernon Avenue have?
6811 Mt Vernon Avenue has 4 bedrooms, 4 full bathrooms, and 1 half bathroom.
What type of property is 6811 Mt Vernon Avenue?
6811 Mt Vernon Avenue is a Single Family with approximately 3,982 square feet on 0.21 acres.
Is 6811 Mt Vernon Avenue still available?
6811 Mt Vernon Avenue is currently listed as Pending.
What school district serves 6811 Mt Vernon Avenue?
6811 Mt Vernon Avenue is served by the Mariemont City school district.

Explore Mariemont & Surrounding Area
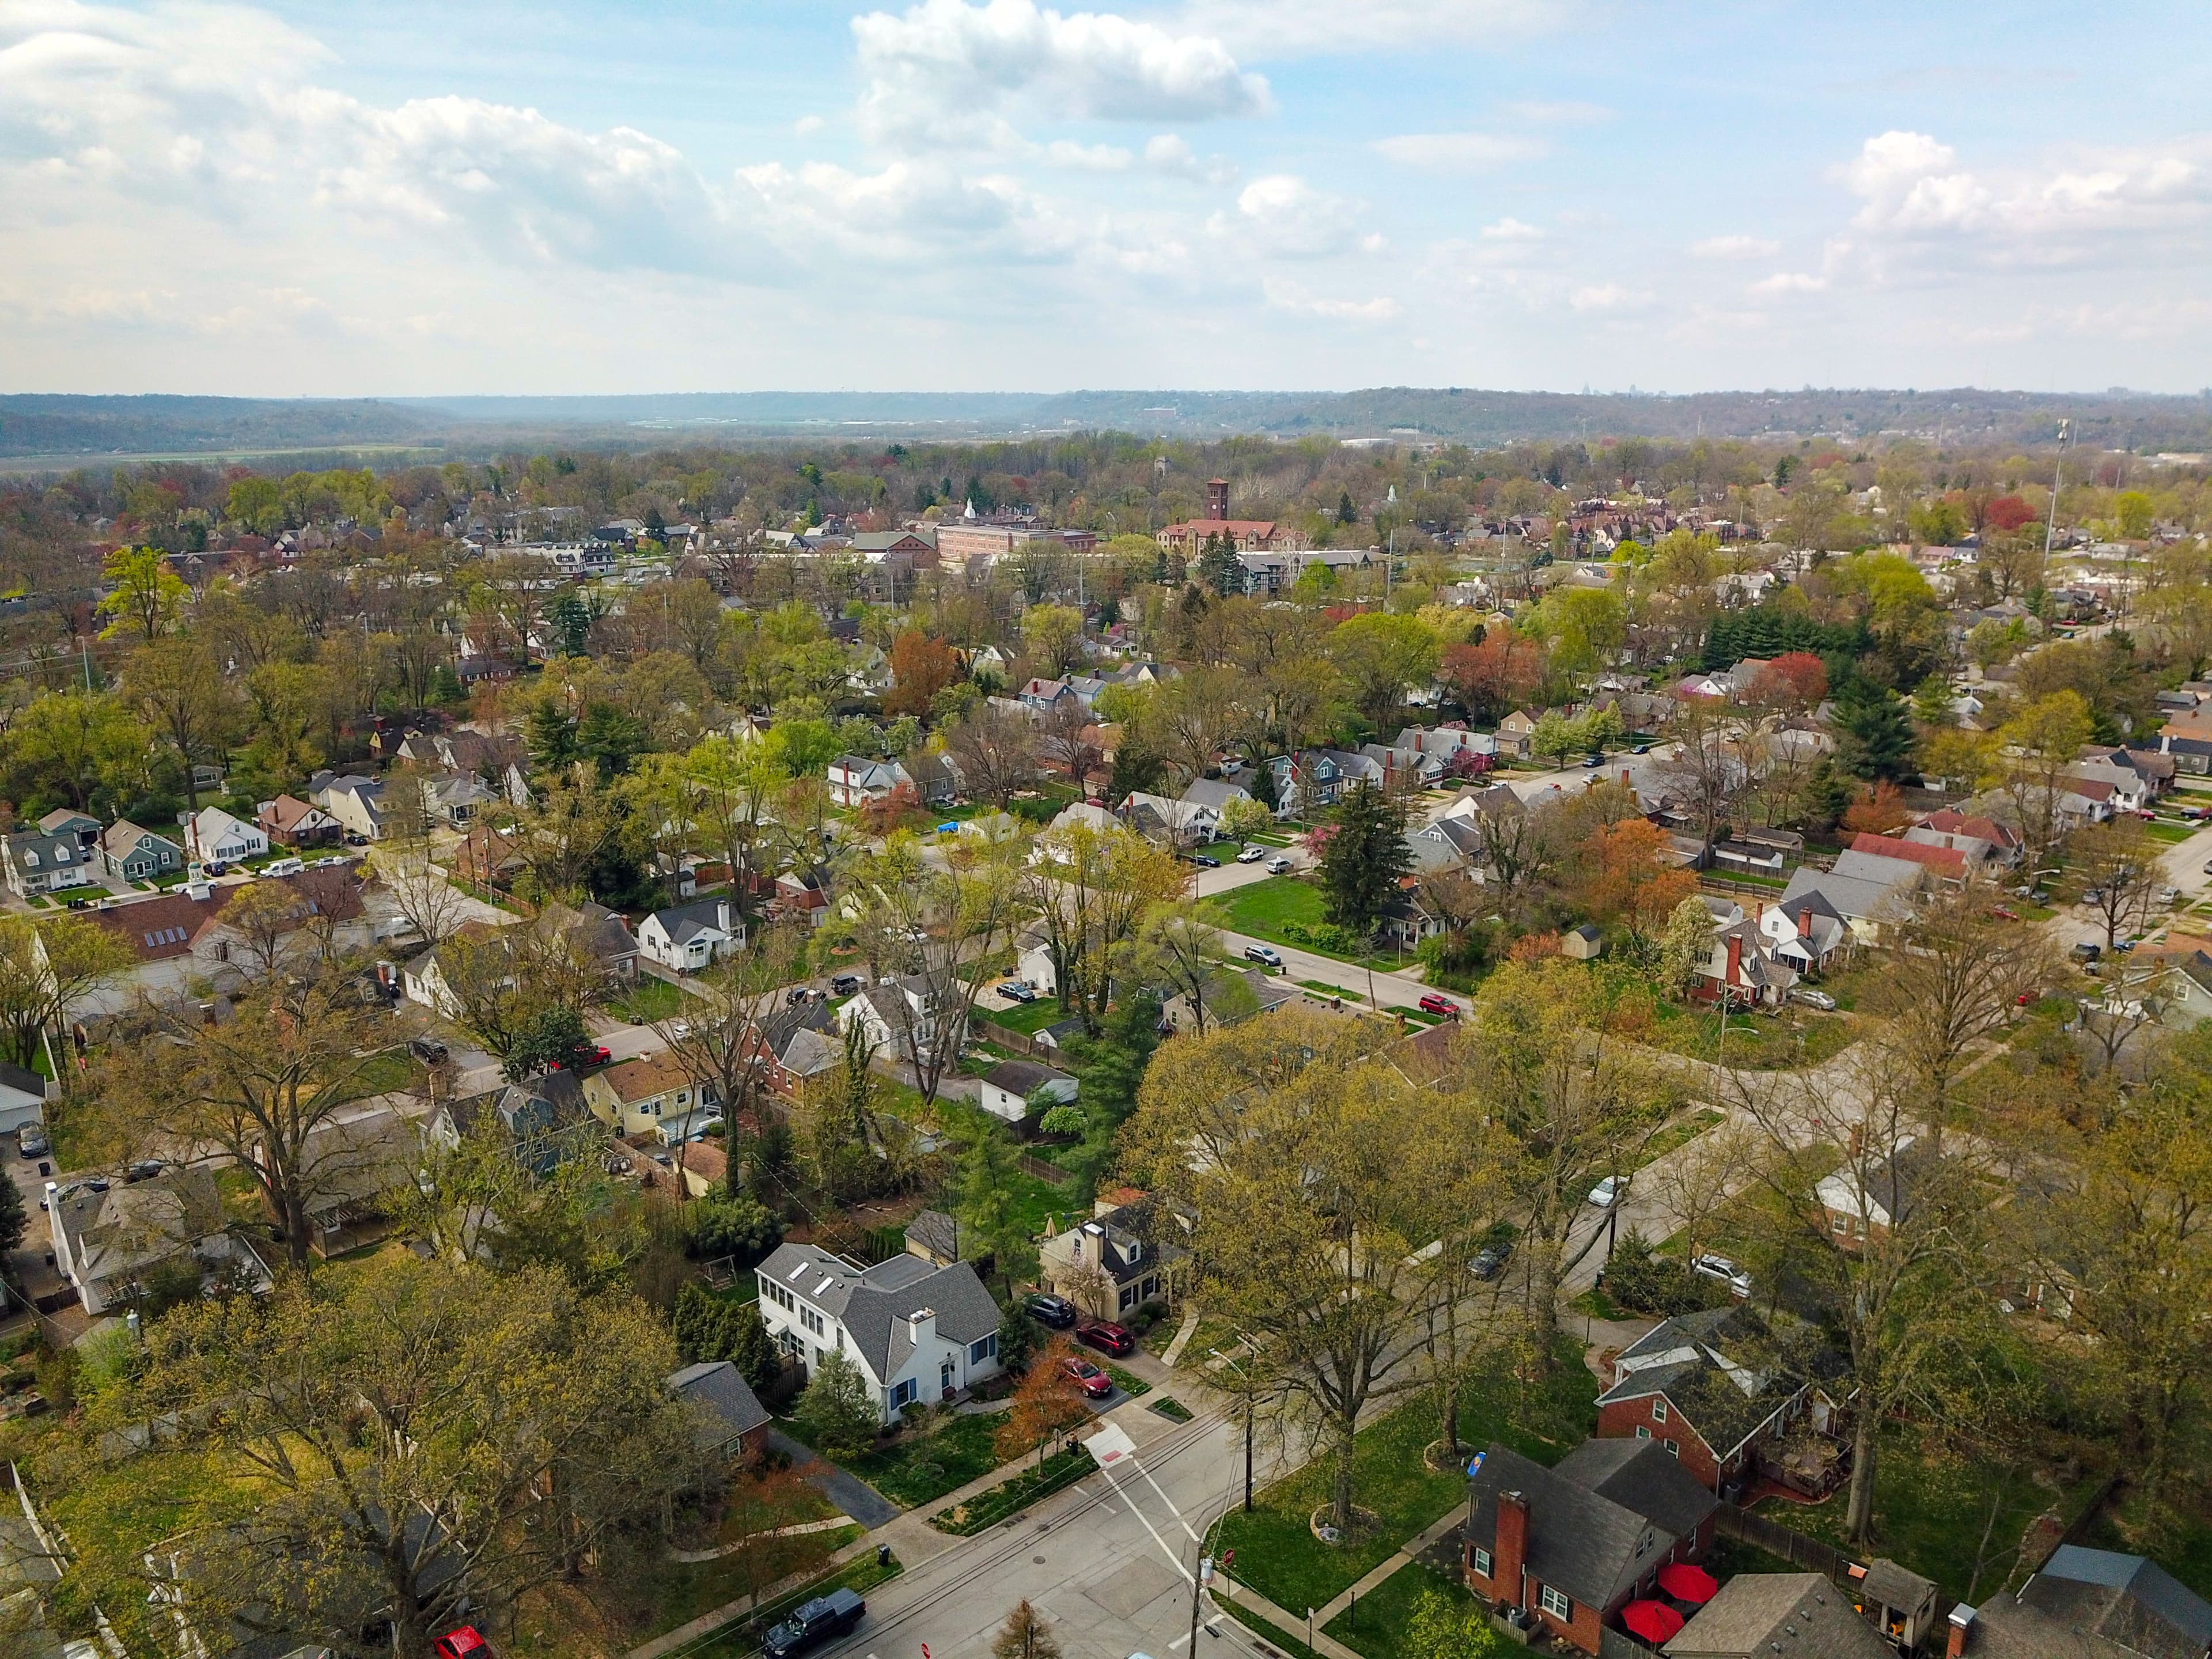
Mariemont_OH

Mariemont

Homes have quaint mullioned windowpanes. Municipal, commercial and community buildings are in Tudor or English Gothic design, with timbered rafters within. But the charm of Mariemont is more than a matter of architecture. There is great community pride ...

View Community
Terrace_Park_OH

Terrace Park

Terrace Park is one of Cincinnati's oldest communities was built on a terrace overlooking the Little Miami River. Known for its tree-lined streets where residents ride bikes, jog or even take golf carts around the community, Terrace Park resembles a New...

View Community
Linwood OH

Linwood

Linwood has a variety of home styles and price ranges. Most of the homes are older and many of them have been well loved and kept in great condition. The community is small with only 230 residents.

View Community
Indian Hill OH 4

Indian Hill

The village is governed by an elected council and professional manager. Indian Hill has its own water supply, and exceptional police and fire protection. Its recreational facilities are varied and well patronized. The community has its own service depar...

View Community
Fairfax

Fairfax

Fairfax has a mayor-council form of government made up of a mayor and six at large council members. City council appoints a village administrator. The long-standing Frisch’s Mainliner Restaurant is a familiar gathering place for those from the area. Fai...

View Community
Newton OH

Newtown

It’s a place to live the serene country life. But Newtown is anything but distanced from contemporary living. It is surrounded by the communities of Anderson Township, Indian Hill, Madeira, Mariemont and Terrace Park. While some Newtownians enjoy a visi...

View Community
OH•45227•Hamilton County•Mariemont•6811 Mt Vernon Avenue

Ask a Question

Contact our Customer Care team or
513-985-4010
CallText

By providing a telephone number and submitting the form, you are consenting to be contacted by SMS text message and agreeing to our Privacy Policy. Message frequency may vary. Message and data rates may apply. Reply STOP to opt out out of further messaging. Reply HELP for more information.

This site is protected by reCAPTCHA and the Google Privacy Policy and Terms of Service apply.

Call us now at 513-985-4010

Monthly Cost

Mortgage Calculator

Enter your details for an estimated monthly payment. See how much house you can afford

%
LEGAL DISCLAIMERS▼

Your estimated payment

$10,386
per month
PRINCIPAL & INTEREST
$10,386
CHAT WITH A LOAN OFFICER

Sell with Sibcy Cline

Enter your address for a free market report on your home. Explore your home value estimate, buyer heatmap, supply-side trends, and more.

Must reads

The data relating to real estate for sale on this website comes in part from the Broker Reciprocity programs of the MLS of Greater Cincinnati, Inc. Those listings held by brokerage firms other than Sibcy Cline, Inc. are marked with the Broker Reciprocity logo and house icon. The properties displayed may not be all of the properties available through Broker Reciprocity. Copyright© 2026 Multiple Listing Services of Greater Cincinnati / All Information is believed accurate, but is NOT guaranteed.