
2327 Bretton Drive Anderson Twp., OH 45244
4
Bed
3/1
Bath
3,314
Sq. Ft
0.48
Acres
$595,000
MLS# 1897949
4 BR
3/1 BA
3,314 Sq. Ft
0.48 AC

1/75
- Coming Soon

2/75

3/75
Photos
Map
Photos
Map
On Market 10/22/2026
No Showings Until 10/22/2026
- Open: Thu, Oct 22, 5pm - 6:30pm
More About 2327 Bretton Drive
Experience true open concept living in the eat-in kitchen, breakfast room, and great room with a cozy fireplace that make everyday moments feel special. The large dining room is perfect for gatherings, while the 1st floor office offers a quiet space to focus. A spacious, welcoming entry ties the main level together. 1st floor laundry and an oversized 2-car garage add ease to your routine. Upstairs, find 4 comfortable bedrooms, including a calming primary suite with a 2024-updated bath and walk-in closet. The finished walk-out basement is designed for entertaining, offering a full bath, dry bar, flexible living space, and generous storage. Ideal for game nights, movie marathons, or hosting guests. Outside, unwind on the stamped concrete patio off the great room or the LL walkout patio. Both offering you privacy and serenity. This home sits on a beautiful corner lot close to the 5 Mile Walking Trail, shops & more!
Connect with a loan officer to get started!
Directions to this Listing
: From Hunley Rd. Turn onto Bretton Rd and on the corner of Bretton and Kennebel Lane
Information Refreshed: 10/21/2026 3:20 PM

Property Details
MLS#:
1897949Type:
Single FamilySq. Ft:
3,314County:
HamiltonAge:
48Appliances:
Dishwasher, Refrigerator, Microwave, Washer, Dryer, Convection Oven, Gas Cooktop, Warming Drawer, Wine CoolerArchitecture:
ColonialBasement:
Wall-To-Wall Carpet, Finished - Full, Walkout, Storage RoomBasement Type:
FullConstruction:
Brick, Fiber CementCooling:
Central Air, Ceiling FansFence:
WoodFireplace:
Wood, Ceramic, Raised HearthGarage:
Garage Attached, Side, OversizedGarage Spaces:
2Gas:
NaturalGreat Room:
Fireplace, Walkout, Window Treatment, Wood FloorHeating:
Gas, Forced AirInside Features:
Beam CeilingKitchen:
Eat-In, Island, Counter Bar, Quartz CountersMechanical Systems:
Garage Door Opener, Sump PumpMisc:
Attic StorageParking:
On Street, DrivewayPrimary Bedroom:
Wood Floor, Walk-in Closet, Window TreatmentsS/A Taxes:
5321School District:
Forest Hills LocalSewer:
Public SewerWater:
Public
Rooms
Bath 1:
F (Level: 2)Bath 2:
F (Level: 2)Bath 3:
F (Level: L)Bath 4:
P (Level: 1)Bedroom 1:
17x13 (Level: 2)Bedroom 2:
13x13 (Level: 2)Bedroom 3:
11x13 (Level: 2)Bedroom 4:
10x12 (Level: 2)Breakfast Room:
11x13 (Level: 1)Dining Room:
13x16 (Level: 1)Entry:
9x13 (Level: 1)Great Room:
15x19 (Level: 1)Kitchen:
12x20 (Level: 1)Laundry Room:
8x13 (Level: 1)Study:
7x13 (Level: 1)
This listing courtesy of Molly Nicolai (513) 846-6615 , Comey & Shepherd (513) 321-4343
Frequently Asked Questions
- How much does 2327 Bretton Drive cost?
- 2327 Bretton Drive, Anderson Twp., OH is listed at $595,000.
- How many bedrooms and bathrooms does 2327 Bretton Drive have?
- 2327 Bretton Drive has 4 bedrooms, 3 full bathrooms, and 1 half bathroom.
- What type of property is 2327 Bretton Drive?
- 2327 Bretton Drive is a Single Family with approximately 3,314 square feet on 0.48 acres.
- Is 2327 Bretton Drive still available?
- 2327 Bretton Drive is currently listed as Coming Soon.
- What school district serves 2327 Bretton Drive?
- 2327 Bretton Drive is served by the Forest Hills Local school district.
- Are there any open houses at 2327 Bretton Drive?
- Yes. Upcoming open house: Thu, Oct 22, 5pm - 6:30pm.
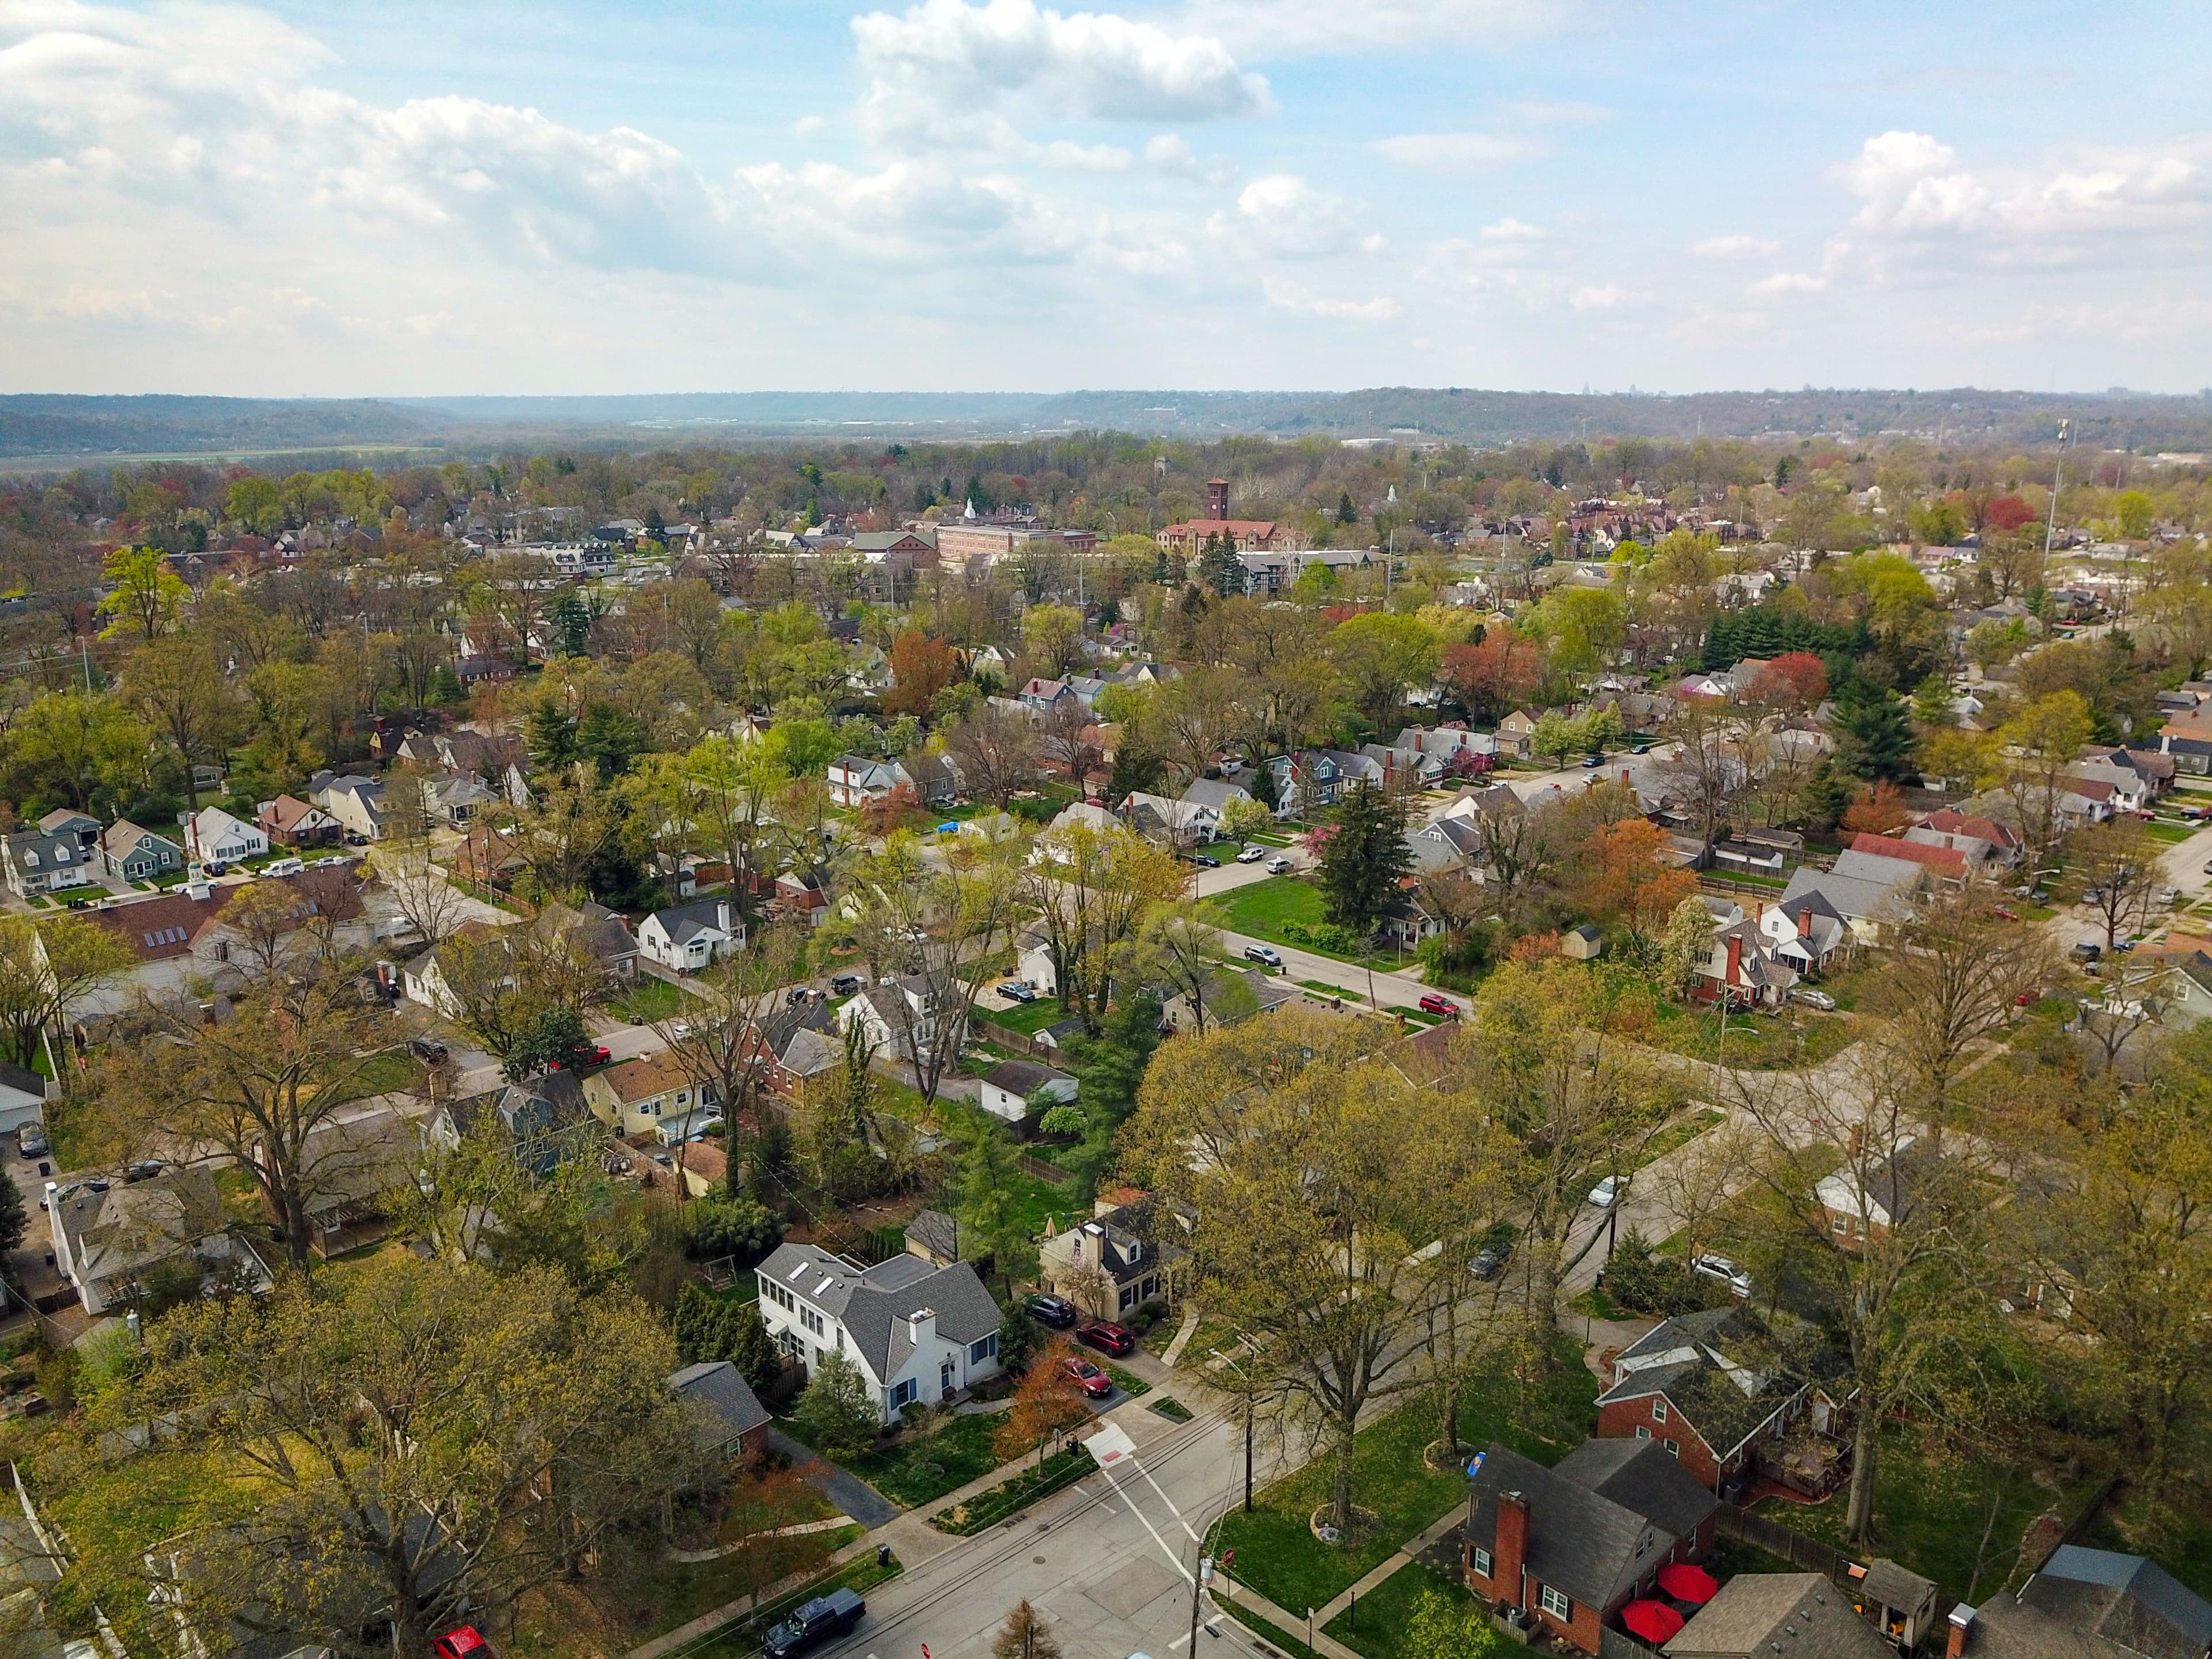
Explore Anderson Township & Surrounding Area






Monthly Cost
Mortgage Calculator
Enter your details for an estimated monthly payment. See how much house you can afford
%
LEGAL DISCLAIMERS▼


Sell with Sibcy Cline
Enter your address for a free market report on your home. Explore your home value estimate, buyer heatmap, supply-side trends, and more.
Must reads

The data relating to real estate for sale on this website comes in part from the Broker Reciprocity programs of the MLS of Greater Cincinnati, Inc. Those listings held by brokerage firms other than Sibcy Cline, Inc. are marked with the Broker Reciprocity logo and house icon. The properties displayed may not be all of the properties available through Broker Reciprocity. Copyright© 2026 Multiple Listing Services of Greater Cincinnati / All Information is believed accurate, but is NOT guaranteed.