
1069 Hawkstone Drive Anderson Twp., OH 45230
4
Bed
2/1
Bath
2,869
Sq. Ft
0.32
Acres
$499,000
MLS# 1897816
4 BR
2/1 BA
2,869 Sq. Ft
0.32 AC

1/97
- Coming Soon

2/97

3/97
Photos
Map
Photos
Map
On Market 10/29/2026
No Showings Until 10/29/2026
More About 1069 Hawkstone Drive
Coming soon, no showings until 10/29. What a great home close to everything in the Forest Hills School District, Maddux Elem. and Anderson High School! This spacious home offers four generously sized bedrooms, 2.5 bathrooms, and plenty of room to gather. Storage is abundant, and the basement includes space that could be ideal for adding a full bath while enjoying the finished basement. The mechanical room features a double utility sink, with another sink in the garage. Lovingly maintained for 22 years, the home has received numerous thoughtful updates. The dining room was opened to the kitchen, the laundry was relocated to the second floor, and the bathrooms were updated, including heated floors in the primary bath. The kitchen features 42' cabinets and marble countertops. Your private backyard will feel like a getaway! Enjoy the large deck and pergola added in 2021, HEATED pool has a 2025 liner all equipment included, a fully fenced yard. Only 20 min from downtown. See feature sheet!
Connect with a loan officer to get started!
Directions to this Listing
: Sutton to Salem to left on Hawkstone.
Information Refreshed: 10/25/2026 3:48 PM

Property Details
MLS#:
1897816Type:
Single FamilySq. Ft:
2,869County:
HamiltonAge:
57Appliances:
Oven/Range, Dishwasher, Refrigerator, Microwave, Ice Maker, Garbage Disposal, Washer, DryerArchitecture:
TraditionalBasement:
Glass Block Windows, Wall-To-Wall Carpet, Finished - Partial, Storage RoomBasement Type:
FullConstruction:
Brick, Vinyl SidingCooling:
Central Air, Ceiling FansFence:
Wood, PrivacyFireplace:
Gas, BrickFlex Room:
Bonus RoomGarage:
Garage Attached, Built in, FrontGarage Spaces:
2Gas:
NaturalHeating:
Gas, Forced Air, Program Thermostat, Variable Speed HVACInside Features:
Multi Panel Doors, Crown MoldingKitchen:
Vinyl Floor, Wood Cabinets, Walkout, Marble/Granite/Slate, Counter BarMechanical Systems:
Dehumidifier, Garage Door Opener, HumidifierMisc:
Busline Near, Attic StorageParking:
On Street, DrivewayPool:
Pool Sweep, Safety Cover, Diving Board, Heated, In-Ground, Solar CoverPrimary Bedroom:
Wood Floor, Bath Adjoins, Walk-in ClosetS/A Taxes:
3220School District:
Forest Hills LocalSewer:
Public SewerView:
Pool, WoodsWater:
Public
Rooms
Bath 1:
F (Level: 2)Bath 2:
F (Level: 2)Bedroom 1:
17x11 (Level: 2)Bedroom 2:
14x11 (Level: 2)Bedroom 3:
13x11 (Level: 2)Bedroom 4:
16x11 (Level: 2)Dining Room:
11x9 (Level: 1)Entry:
14x5 (Level: 1)Family Room:
18x11 (Level: 1)Kitchen:
20x11 (Level: 1)Laundry Room:
6x5 (Level: 1)Living Room:
15x12 (Level: 1)Recreation Room:
29x23 (Level: Basement)
This listing courtesy of Angela Poling (513) 257-7981 , eXp Realty (216) 242-2322
Frequently Asked Questions
- How much does 1069 Hawkstone Drive cost?
- 1069 Hawkstone Drive, Anderson Twp., OH is listed at $499,000.
- How many bedrooms and bathrooms does 1069 Hawkstone Drive have?
- 1069 Hawkstone Drive has 4 bedrooms, 2 full bathrooms, and 1 half bathroom.
- What type of property is 1069 Hawkstone Drive?
- 1069 Hawkstone Drive is a Single Family with approximately 2,869 square feet on 0.32 acres.
- Is 1069 Hawkstone Drive still available?
- 1069 Hawkstone Drive is currently listed as Coming Soon.
- What school district serves 1069 Hawkstone Drive?
- 1069 Hawkstone Drive is served by the Forest Hills Local school district.
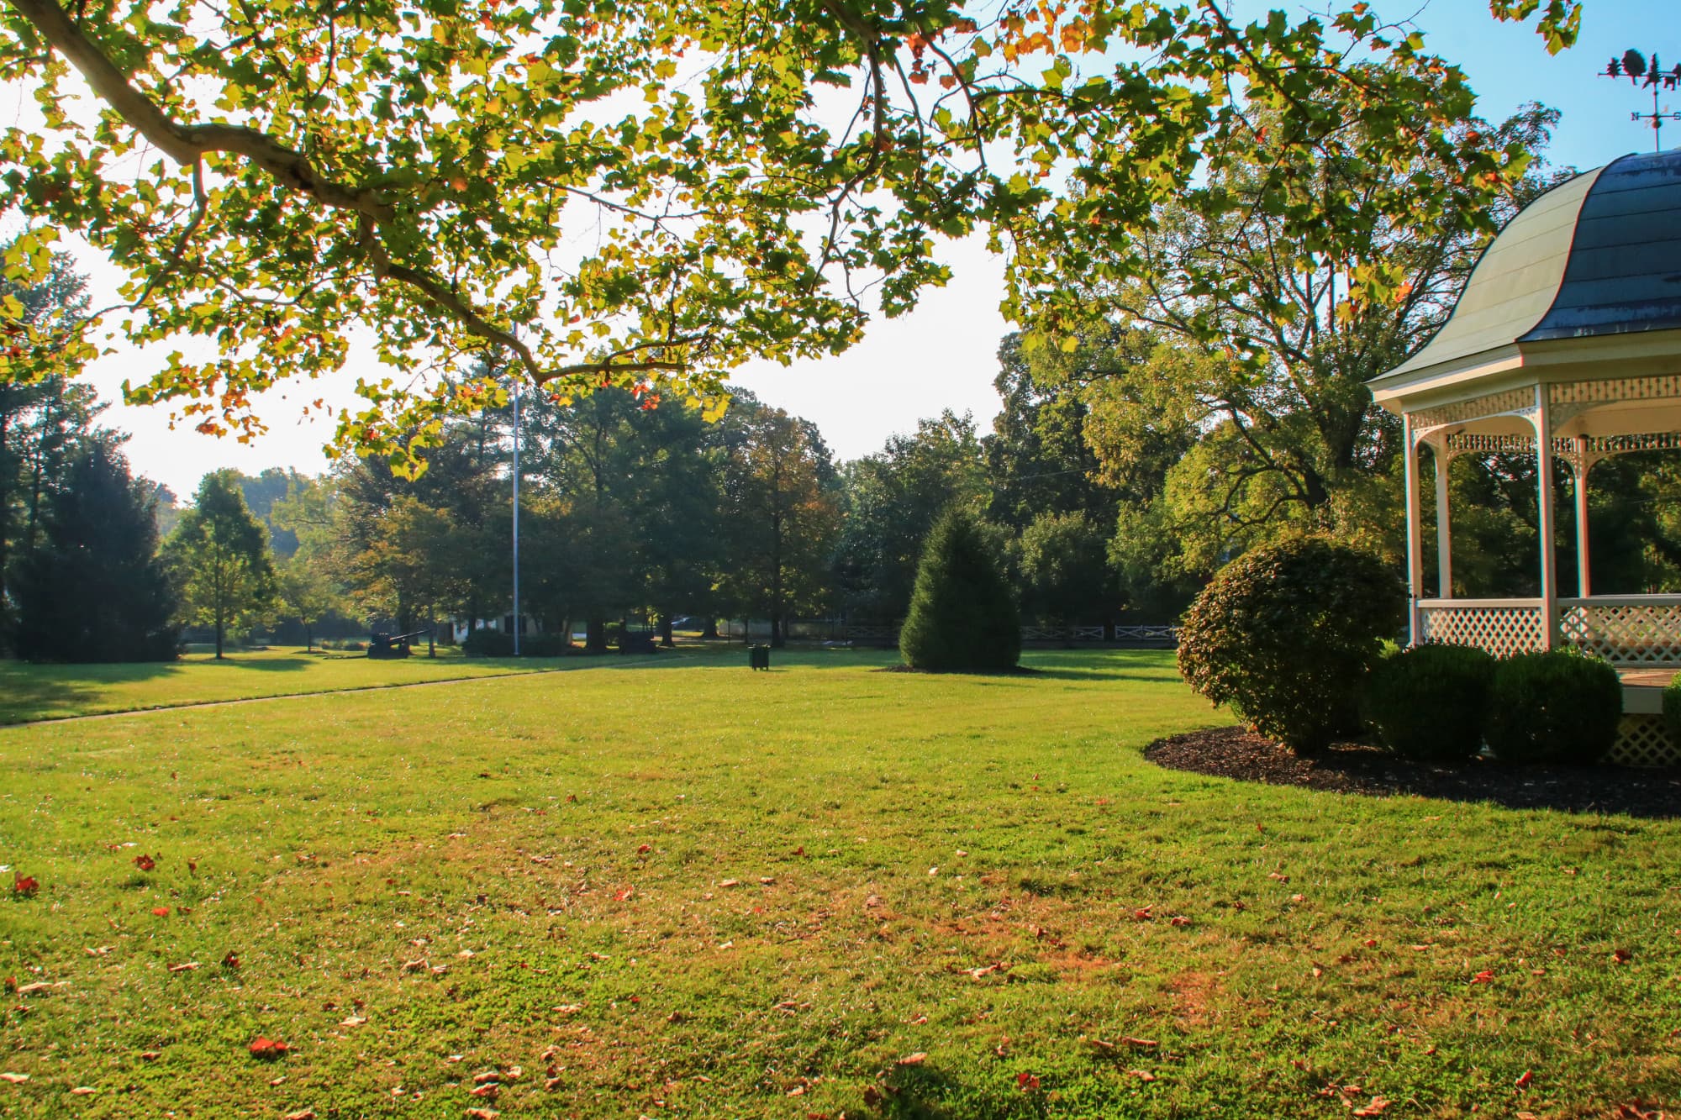
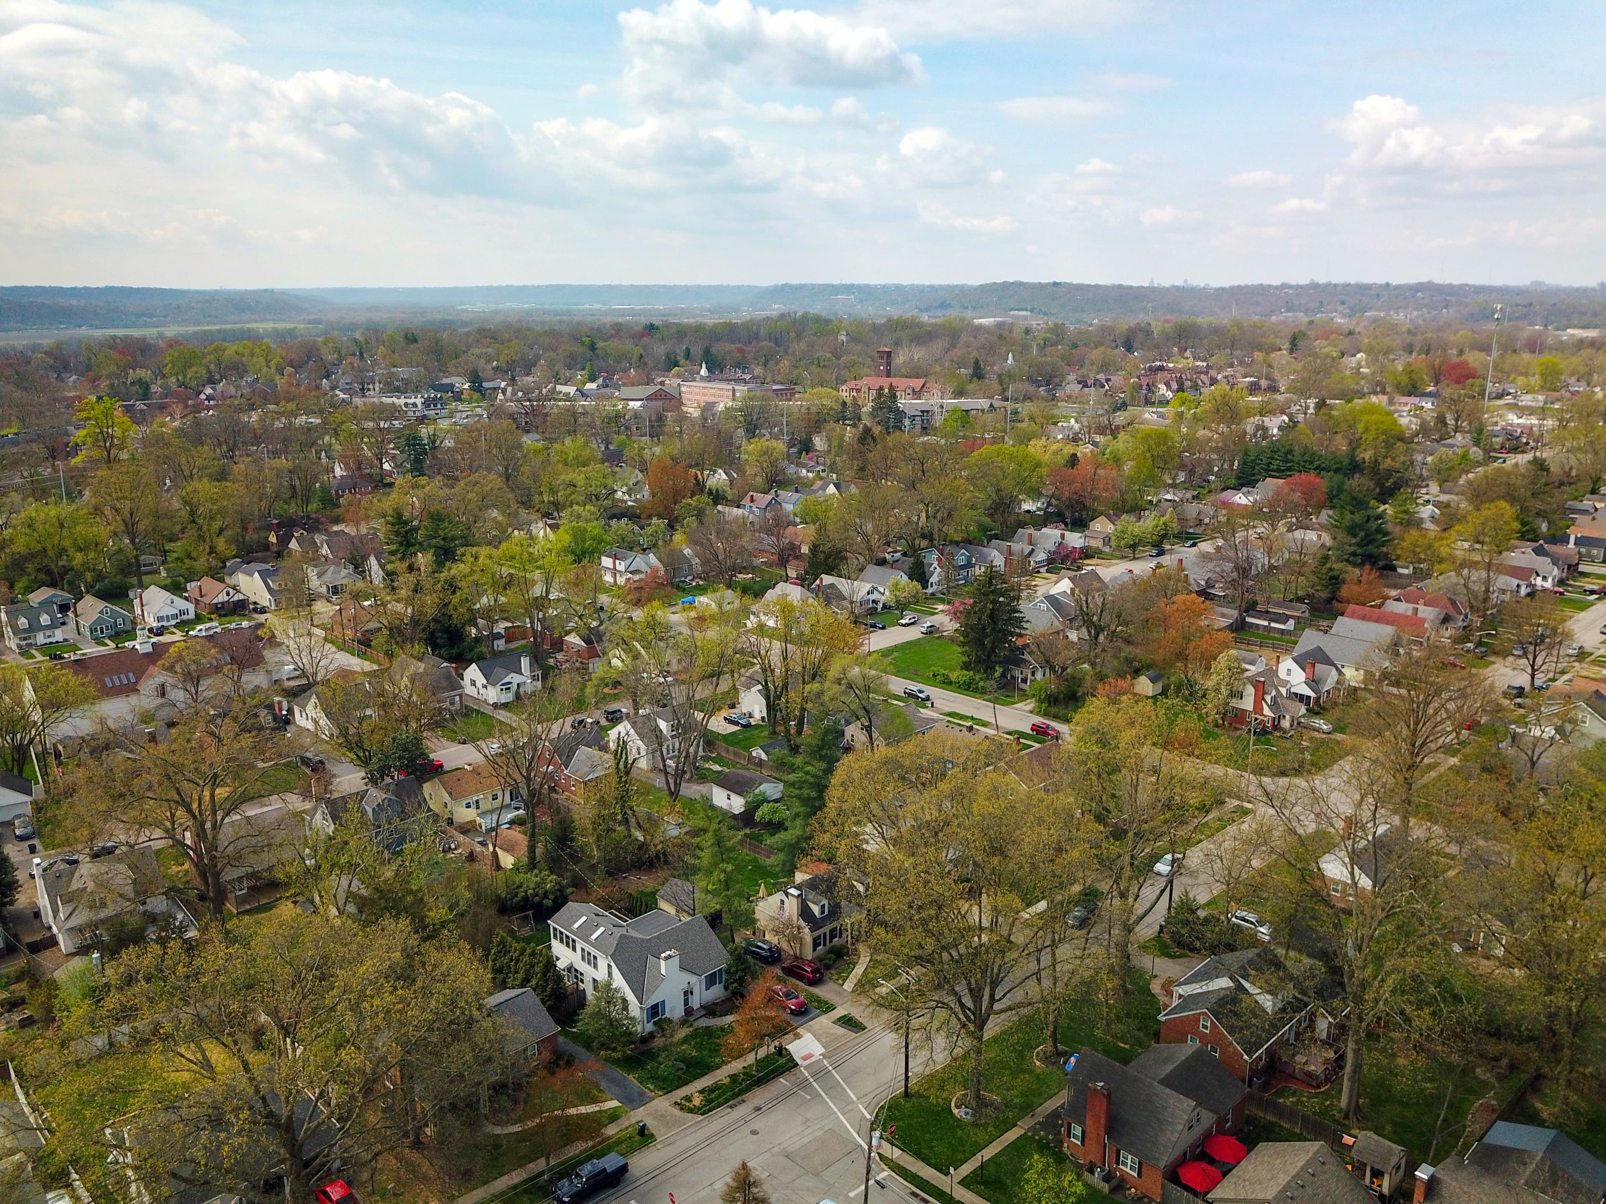
Explore Anderson Township & Surrounding Area





Monthly Cost
Mortgage Calculator
Enter your details for an estimated monthly payment. See how much house you can afford
%
LEGAL DISCLAIMERS▼


Sell with Sibcy Cline
Enter your address for a free market report on your home. Explore your home value estimate, buyer heatmap, supply-side trends, and more.
Must reads

The data relating to real estate for sale on this website comes in part from the Broker Reciprocity programs of the MLS of Greater Cincinnati, Inc. Those listings held by brokerage firms other than Sibcy Cline, Inc. are marked with the Broker Reciprocity logo and house icon. The properties displayed may not be all of the properties available through Broker Reciprocity. Copyright© 2026 Multiple Listing Services of Greater Cincinnati / All Information is believed accurate, but is NOT guaranteed.