
7188 Glenvalley Drive Anderson Twp., OH 45230
4
Bed
3/1
Bath
4,361
Sq. Ft
0.15
Acres
$698,000
MLS# 1899357
4 BR
3/1 BA
4,361 Sq. Ft
0.15 AC

1/63
- New Listing

2/63

3/63
On Market 11/05/2026
More About 7188 Glenvalley Drive
WOW! Loaded with upgrades when built plus thoughtful post-build enhancements, this home is sure to impress! Relax on the covered front porch, then step into the open-concept floor plan. The chef's kitchen features a large quartz island, pantry, and breakfast area, opening to the great room with a beautifully trimmed fireplace, built-ins, and charming window seat. First-floor office. Enormous primary suite with a glamour bath, huge walk-in shower, dual vanities, and 2 walk-in closets. Three additional generously sized bedrooms plus a loft that could become a 5th bedroom. Convenient 2nd-floor laundry with utility tub and cabinetry. Finished lower level with full bath and egress window. Enjoy the Trex deck overlooking the landscaped, fully fenced yard. Extended driveway, 9-ft ceilings on the 1st floor and lower level, custom blinds, crown molding, detailed woodwork, and a low-maintenance yard.
Connect with a loan officer to get started!
Directions to this Listing
: Beechmont to Markley to Right on Glenvalley
Information Refreshed: 11/05/2026 12:04 AM

Property Details
MLS#:
1899357Type:
Single FamilySq. Ft:
4,361County:
HamiltonAge:
4Appliances:
Oven/Range, Dishwasher, Refrigerator, Microwave, Washer, DryerArchitecture:
TraditionalBasement:
Finished - FullBasement Type:
FullConstruction:
BrickCooling:
Central Air, Ceiling Fans, Energy StarFence:
AluminumFireplace:
GasFlex Room:
Exercise Room, LoftGarage:
Garage Attached, Built in, FrontGarage Spaces:
2Gas:
NaturalGreat Room:
Laminate FloorHeating:
GasHOA Features:
Association DuesHOA Fee:
800.41HOA Fee Period:
AnnuallyInside Features:
Multi Panel Doors, 9Ft + Ceiling, Crown Molding, Natural WoodworkKitchen:
Quartz CountersParking:
On Street, DrivewayPrimary Bedroom:
Wall-to-Wall Carpet, Walk-in ClosetS/A Taxes:
7595School District:
Forest Hills LocalSewer:
Public SewerWater:
Public
Rooms
Bath 1:
F (Level: 2)Bath 2:
F (Level: 2)Bath 3:
F (Level: L)Bath 4:
P (Level: 1)Bedroom 1:
29x15 (Level: 2)Bedroom 2:
16x12 (Level: 2)Bedroom 3:
14x13 (Level: 2)Bedroom 4:
12x13 (Level: 2)Breakfast Room:
12x12 (Level: 1)Dining Room:
14x10 (Level: 1)Entry:
11x8 (Level: 1)Family Room:
22x26 (Level: Lower)Great Room:
20x16 (Level: 1)Kitchen:
12x15 (Level: 1)Laundry Room:
7x10 (Level: 2)Study:
13x12 (Level: 1)
This listing courtesy of Tina Burton (513) 368-3715, Candace Burton (513) 703-5882, Anderson Office (513) 474-4800
Frequently Asked Questions
- How much does 7188 Glenvalley Drive cost?
- 7188 Glenvalley Drive, Anderson Twp., OH is listed at $698,000.
- How many bedrooms and bathrooms does 7188 Glenvalley Drive have?
- 7188 Glenvalley Drive has 4 bedrooms, 3 full bathrooms, and 1 half bathroom.
- What type of property is 7188 Glenvalley Drive?
- 7188 Glenvalley Drive is a Single Family with approximately 4,361 square feet on 0.15 acres.
- Is 7188 Glenvalley Drive still available?
- 7188 Glenvalley Drive is currently listed as Active.
- What school district serves 7188 Glenvalley Drive?
- 7188 Glenvalley Drive is served by the Forest Hills Local school district.
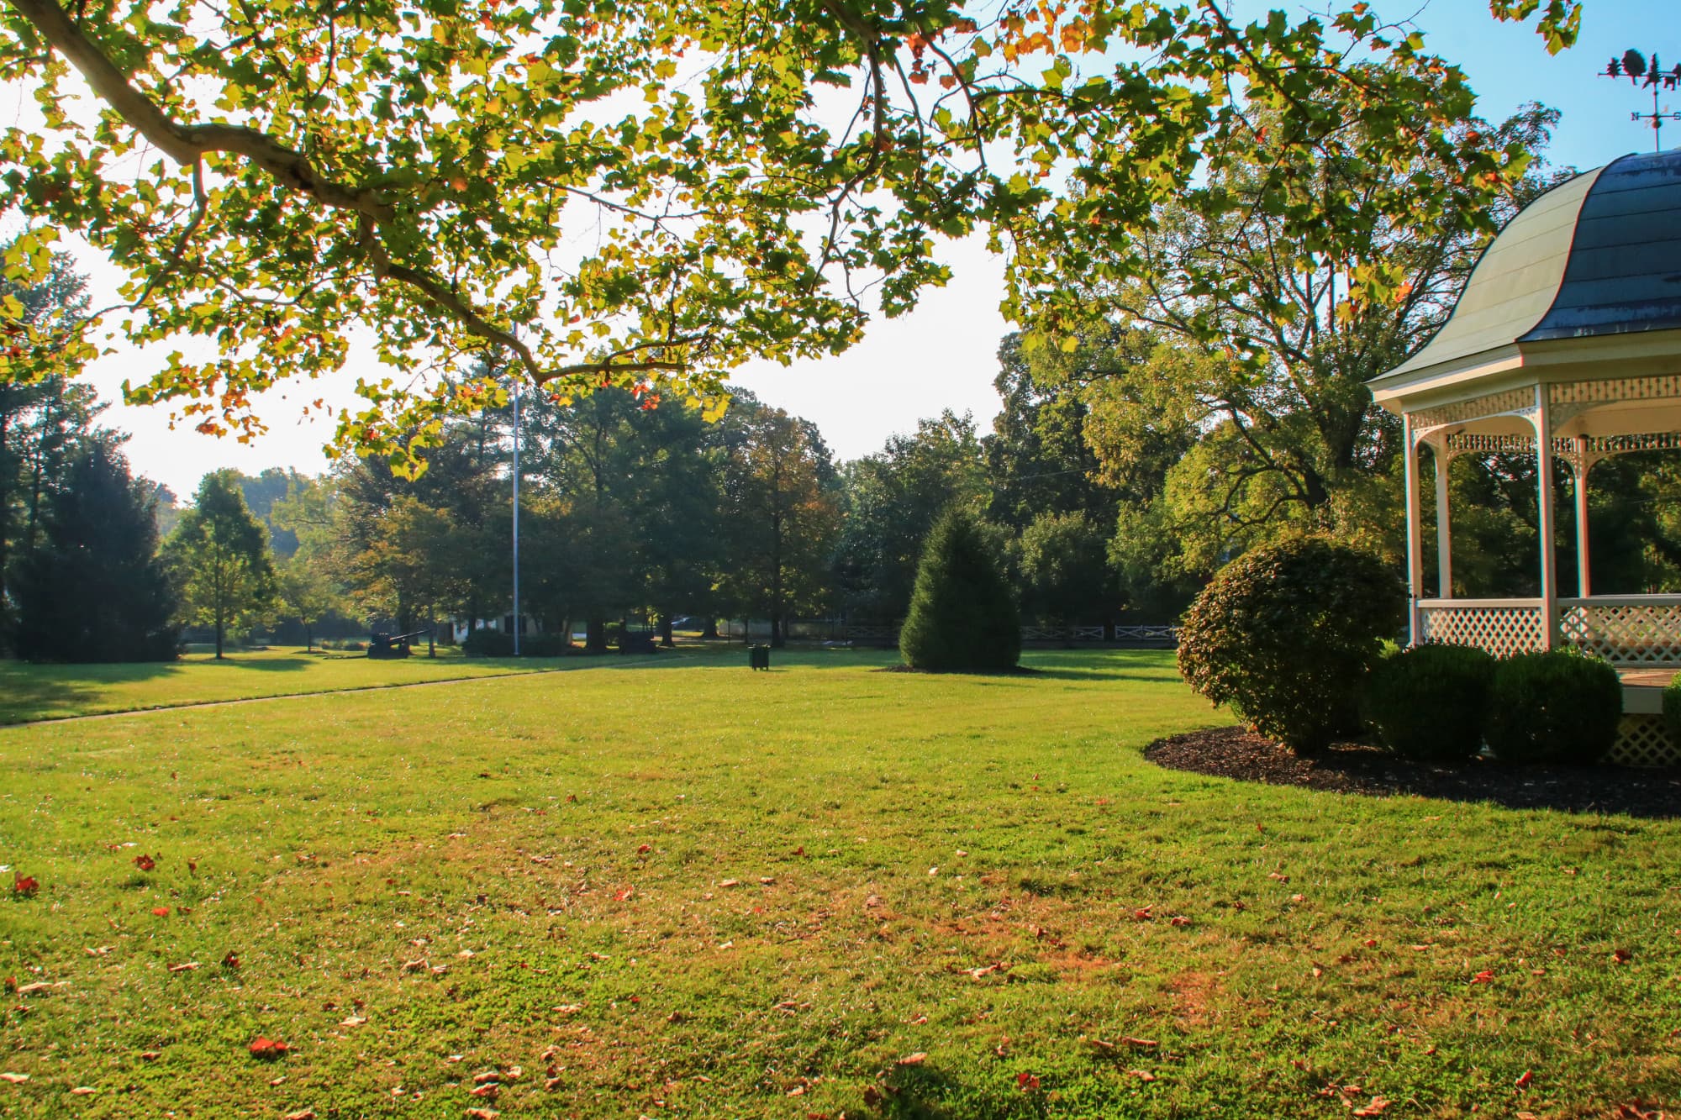
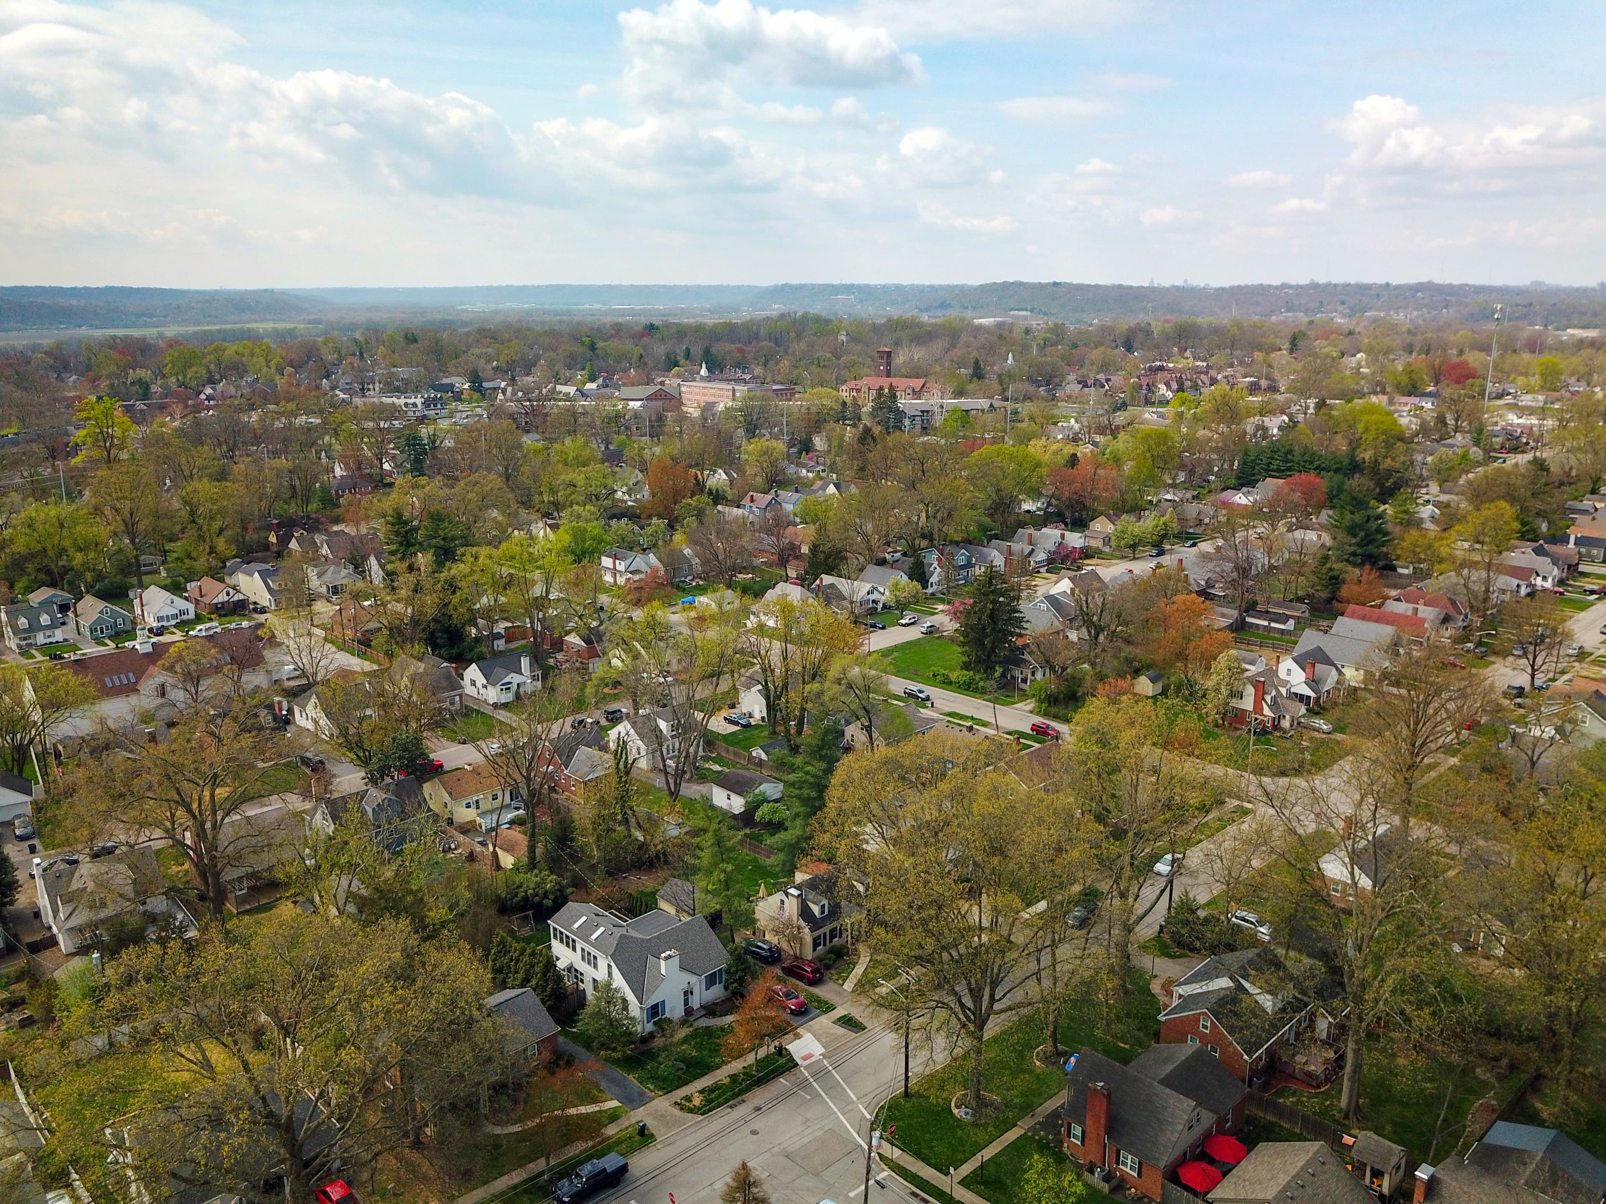
Explore Anderson Township & Surrounding Area





Monthly Cost
Mortgage Calculator
Enter your details for an estimated monthly payment. See how much house you can afford
%
LEGAL DISCLAIMERS▼


Sell with Sibcy Cline
Enter your address for a free market report on your home. Explore your home value estimate, buyer heatmap, supply-side trends, and more.
Must reads

The data relating to real estate for sale on this website comes in part from the Broker Reciprocity programs of the MLS of Greater Cincinnati, Inc. Those listings held by brokerage firms other than Sibcy Cline, Inc. are marked with the Broker Reciprocity logo and house icon. The properties displayed may not be all of the properties available through Broker Reciprocity. Copyright© 2026 Multiple Listing Services of Greater Cincinnati / All Information is believed accurate, but is NOT guaranteed.