Sign in
Home
    • Browse
    • Browse A-Z
    • Coming Soon
    • New Listings
    • Price Changes
    • Open Houses
    • New Construction
    • Premier Builders
    • National Search
    • View All Properties
    • Premier Collection
    • Luxury Homes
    • Find a Builder
    • Explore Developments
    • Get Help
    • Get Pre-Approved
    • Buyer’s Guide
    • Find an Agent
    • Sell your Home
    • Seller’s Guide
    • Find an Agent
    • Home Services
    • School Links
    • Community Guide
    • Buyer’s Guide
    • Seller’s Guide
    • Regional Guide
    • What's Your Home Worth?
    • Utility Connection
    • Blog
    • Overview
    • Mortgage
    • Insurance
    • Title
    • Relocation
    • U.S. Military on the Move
    • Home Services
    • Home Warranty
    • QuickBuy Cash Offers
    • Earnest Money Payment
    • Offices
    • Find an Agent
    • Becoming an Agent
Sign in

1326 Yellowglen Drive Anderson Twp, OH 45255

4
Bed
1/2
Bath
1,736
Sq. Ft
0.23
Acres
$360,000
MLS# 972698
4 BR
1/2 BA
1,736 Sq. Ft
0.23 AC
1/29
  • New Listing
2/29
3/29
Photos
Map
Photos
Map

Received 11/06/2026

More About 1326 Yellowglen Drive

Welcome to 1326 Yellowglen Drive, an inviting 4-bedroom, 1-full-bath, 2-half-bath home tucked away on a quiet cul-de-sac in Anderson Township. Offering approximately 1,736 sqft of living space, this home combines a flexible layout, comfortable gathering areas, and room to make it your own. Step inside to a welcoming entry that opens to the living and dining areas, creating an easy flow for everyday living and entertaining. The kitchen features wood cabinetry and quartz countertops, with an adjoining breakfast area that offers a casual spot to start the day. Just beyond, the family room provides a warm place to unwind, highlighted by a brick gas fireplace and access to the backyard patio—ideal for relaxed evenings or weekend get-togethers. Upstairs, four bedrooms offer space for rest, work, hobbies, or guests, while the full bath and two convenient half baths help keep busy routines running smoothly. The full, unfinished basement adds valuable storage and exciting possibilities for a recreation room, home gym, workshop, or future finished living space. A two-car attached garage, patio, and traditional brick-and-vinyl exterior round out the home's practical appeal. Set in the Forest Hills Local School District and conveniently located near neighborhood amenities, this Anderson Township home offers space, versatility, and an inviting setting. Come explore the possibilities and imagine making it yours—schedule your private showing today! Photos are digitally enhanced. Being sold AS IS, WHERE IS, Buyer is responsible for all required inspections & certifications (if applicable). All info & property details set forth in this listing, including all utilities & all room dimensions which are approximate, are deemed reliable but not guaranteed & should be independently verified if any person intends to engage in a transaction based upon it. Seller/current owner does not represent and/or guarantee that all property info & details have been provided in this MLS listing.

Connect with a loan officer to get started!

Directions to this Listing

Information Refreshed: 11/06/2026 10:37 AM

Ask a Question

Contact our Customer Care team or
513-985-4010
CallText

By providing a telephone number and submitting the form, you are consenting to be contacted by SMS text message and agreeing to our Privacy Policy. Message frequency may vary. Message and data rates may apply. Reply STOP to opt out out of further messaging. Reply HELP for more information.

This site is protected by reCAPTCHA and the Google Privacy Policy and Terms of Service apply.

Call us now at 513-985-4010

Property Details

  • MLS#:

    972698
  • Type:

    Single Family
  • Sq. Ft:

    1,736
  • County:

    Hamilton
  • Age:

    54
  • Basement:

    Full, Unfinished
  • Construction:

    Brick, Frame
  • Cooling:

    Central Air
  • Fireplace:

    Gas, One
  • Garage Spaces:

    2
  • Heating:

    Forced Air, Natural Gas
  • Inside Features:

    Quartz Counters, Remodeled, Solid Surface Counters
  • Levels:

    2 Story
  • Lot Description:

    75x167
  • Outside:

    Patio, Porch
  • Parking:

    Garage, Attached, Two Car Garage
  • School District:

    Forest Hills Local
  • Windows:

    Vinyl

Rooms

  • Bedroom 1:

    15x12 (Level: Second)
  • Bedroom 2:

    10x9 (Level: Second)
  • Bedroom 3:

    12x10 (Level: Second)
  • Bedroom 4:

    14x12 (Level: Second)
  • Dining Room:

    12x11 (Level: Main)
  • Family Room:

    21x12 (Level: Main)
  • Kitchen:

    13x12 (Level: Main)
  • Living Room:

    17x13 (Level: Main)
This listing courtesy of Kimberlee McClellan (800) 933-1991 , Ai Brokers LLC (800) 933-1991

Frequently Asked Questions

How much does 1326 Yellowglen Drive cost?
1326 Yellowglen Drive, Anderson Twp, OH is listed at $360,000.
How many bedrooms and bathrooms does 1326 Yellowglen Drive have?
1326 Yellowglen Drive has 4 bedrooms, 1 full bathroom, and 2 half bathrooms.
What type of property is 1326 Yellowglen Drive?
1326 Yellowglen Drive is a Single Family with approximately 1,736 square feet on 0.23 acres.
Is 1326 Yellowglen Drive still available?
1326 Yellowglen Drive is currently listed as Active.
What school district serves 1326 Yellowglen Drive?
1326 Yellowglen Drive is served by the Forest Hills Local school district.

Explore Anderson Township & Surrounding Area

Anderson Township

Anderson Township

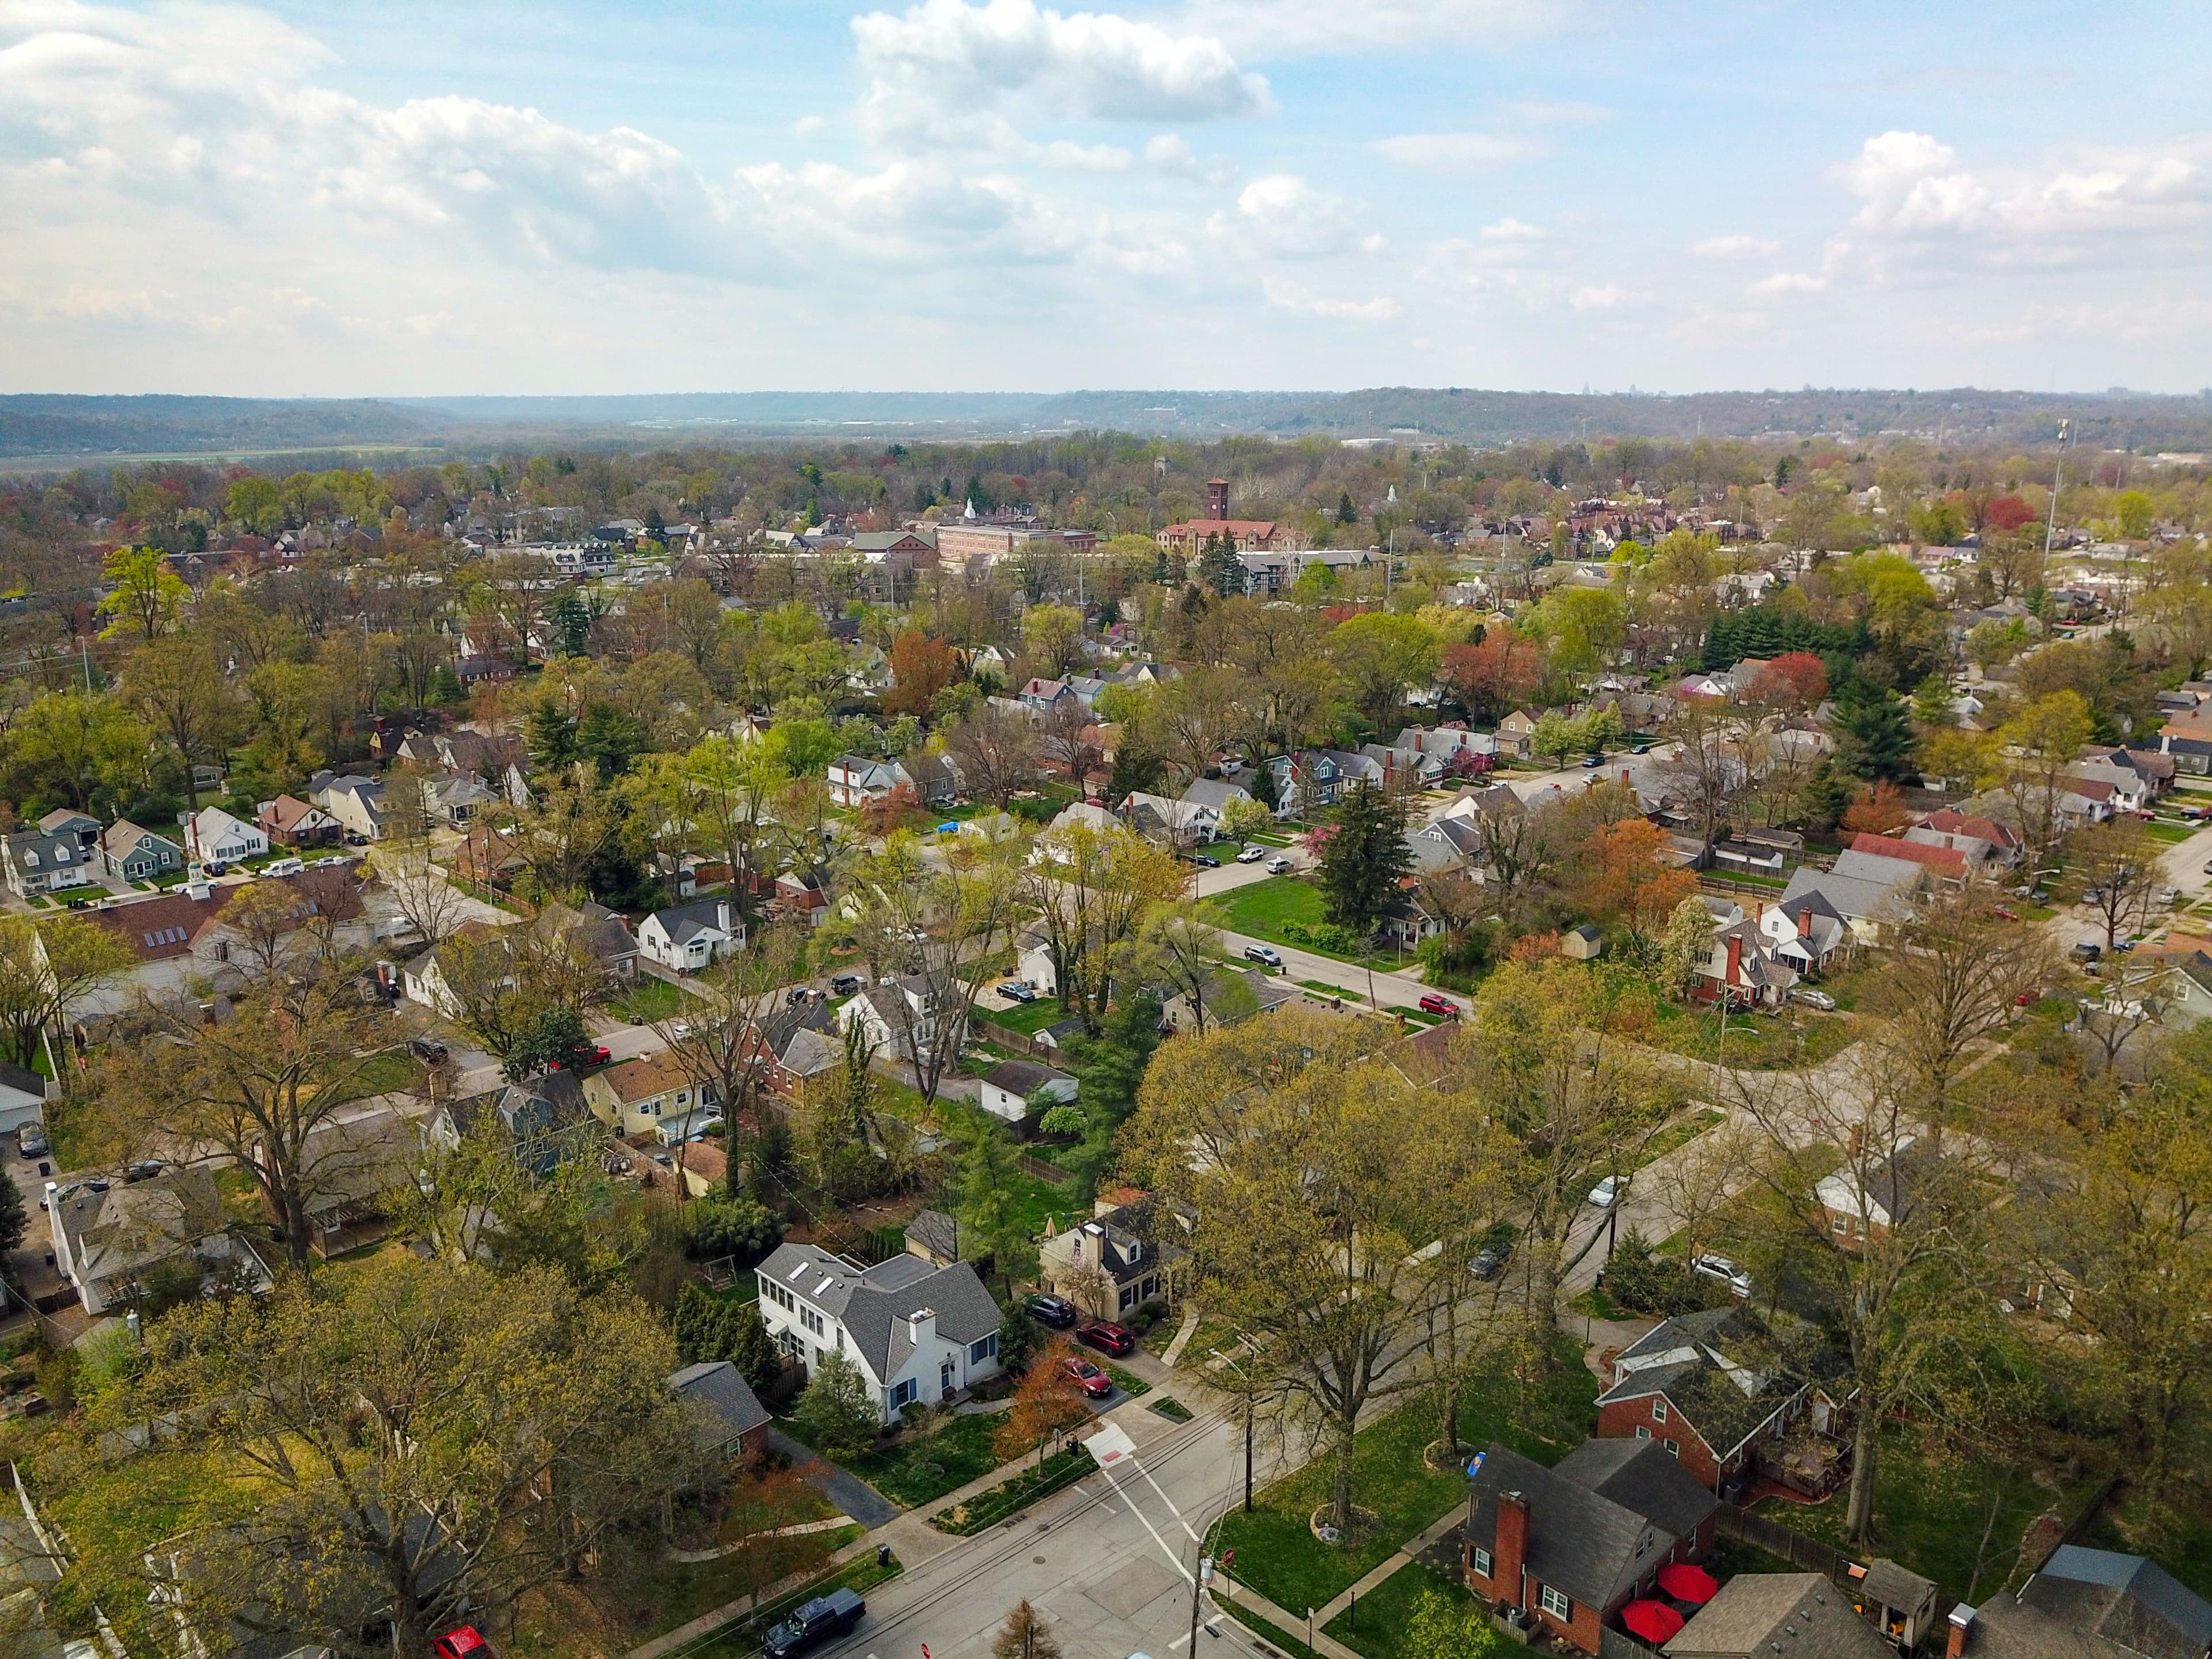
While retaining much of the flavor of its recent rural past, Anderson is today one of Greater Cincinnati’s fastest growing areas. The township offers excellent housing opportunities and value. New homes can be found in a variety of styles, settings, and...

View Community
Newton OH

Newtown

It’s a place to live the serene country life. But Newtown is anything but distanced from contemporary living. It is surrounded by the communities of Anderson Township, Indian Hill, Madeira, Mariemont and Terrace Park. While some Newtownians enjoy a visi...

View Community
Terrace_Park_OH

Terrace Park

Terrace Park is one of Cincinnati's oldest communities was built on a terrace overlooking the Little Miami River. Known for its tree-lined streets where residents ride bikes, jog or even take golf carts around the community, Terrace Park resembles a New...

View Community
Fairfax

Fairfax

Fairfax has a mayor-council form of government made up of a mayor and six at large council members. City council appoints a village administrator. The long-standing Frisch’s Mainliner Restaurant is a familiar gathering place for those from the area. Fai...

View Community

Mt. Washington

The houses, ranging from the modest to the elegant, reflect Mt. Washington's diversity. Well-kept by proud residents, the homes are complimented by large shade trees which line many older streets and enhance the area's quiet atmosphere. As the city's ea...

View Community
East End

East End

Originally called Vanceville (in honor of a major land owner named James Vance), the East End received its name after a former East End Baseball Park located in the area. Offering amazing views of the Ohio River and Northern Kentucky, the East End has a...

View Community
Linwood OH

Linwood

Linwood has a variety of home styles and price ranges. Most of the homes are older and many of them have been well loved and kept in great condition. The community is small with only 230 residents.

View Community
Mariemont_OH

Mariemont

Homes have quaint mullioned windowpanes. Municipal, commercial and community buildings are in Tudor or English Gothic design, with timbered rafters within. But the charm of Mariemont is more than a matter of architecture. There is great community pride ...

View Community
Hyde Park

Hyde Park - Mt. Lookout

Hyde Park and Mt. Lookout are adjacent urban communities where people of all ages enjoy the convenience of being centrally located and only minutes from downtown. Throughout this community, older homes are lovingly care for in an urban setting with a su...

View Community
OH•45255•Hamilton County•Anderson Twp•1326 Yellowglen Drive

Ask a Question

Contact our Customer Care team or
513-985-4010
CallText

By providing a telephone number and submitting the form, you are consenting to be contacted by SMS text message and agreeing to our Privacy Policy. Message frequency may vary. Message and data rates may apply. Reply STOP to opt out out of further messaging. Reply HELP for more information.

This site is protected by reCAPTCHA and the Google Privacy Policy and Terms of Service apply.

Call us now at 513-985-4010

Monthly Cost

Mortgage Calculator

Enter your details for an estimated monthly payment. See how much house you can afford

%
LEGAL DISCLAIMERS▼

Your estimated payment

$1,951
per month
PRINCIPAL & INTEREST
$1,951
CHAT WITH A LOAN OFFICER

Properties Similar to 1326 Yellowglen Drive

    $355,000Sale Pending8576 Bethany LaneAnderson Twp., OH 45255
    • 4 br
    • 2/1 ba
    • Open House
    $399,9008680 Bethany LaneAnderson Twp., OH 45255
    • 4 br
    • 2/1 ba
    • 0.18 ac
      $349,0007675 Anderson AvenueAnderson Twp., OH 45255
      • 3 br
      • 2/0 ba
      • 0.23 ac

      Sell with Sibcy Cline

      Enter your address for a free market report on your home. Explore your home value estimate, buyer heatmap, supply-side trends, and more.

      Must reads

      The data relating to real estate for sale on this website comes in part from the Broker Reciprocity program of the Dayton REALTORS® MLS IDX Database. Real estate listings from the Dayton REALTORS® MLS IDX Database held by brokerage firms other than Sibcy Cline, Inc. are marked with the IDX logo and are provided by the Dayton REALTORS® MLS IDX Database. Information is provided for personal, non-commercial use and may not be used for any purpose other than to identify prospective properties consumers may be interested in. Copyright© 2026 Dayton REALTORS® / Information deemed reliable but not guaranteed.