Sign in
Home
    • Browse
    • Browse A-Z
    • Coming Soon
    • New Listings
    • Price Changes
    • Open Houses
    • New Construction
    • Premier Builders
    • National Search
    • View All Properties
    • Premier Collection
    • Luxury Homes
    • Find a Builder
    • Explore Developments
    • Get Help
    • Get Pre-Approved
    • Buyer’s Guide
    • Find an Agent
    • Sell your Home
    • Seller’s Guide
    • Find an Agent
    • Home Services
    • School Links
    • Community Guide
    • Buyer’s Guide
    • Seller’s Guide
    • Regional Guide
    • What's Your Home Worth?
    • Utility Connection
    • Blog
    • Overview
    • Mortgage
    • Insurance
    • Title
    • Relocation
    • U.S. Military on the Move
    • Home Services
    • Home Warranty
    • QuickBuy Cash Offers
    • Earnest Money Payment
    • Offices
    • Find an Agent
    • Becoming an Agent
Sign in

431 Trailview Court Anderson Twp., OH 45244

4
Bed
3/1
Bath
5,043
Sq. Ft
0.45
Acres
$885,000
MLS# 1899631
4 BR
3/1 BA
5,043 Sq. Ft
0.45 AC
1/46
  • New Listing
2/46
3/46
Photos
Map
Photos
Map

Received 11/06/2026

More About 431 Trailview Court

Absolutely stunning home in the highly sought-after Ivy Trails! This spacious, light-filled home features an open floor plan ideal for today's lifestyle. The main level offers a gourmet kitchen with walk-in pantry and expansive breakfast area, a dramatic great room with soaring ceilings, hardwood floors and fireplace, plus a private first-floor study. The finished lower level provides additional living space with a large recreation room. Enjoy the beautiful, private backyard and outdoor entertaining area overlooking wooded views. Conveniently located minutes from I-275, shopping, dining and downtown Cincinnati.

Connect with a loan officer to get started!

Directions to this Listing

: Eight Mile to Stoney Bridge, (Ivy Trails Entrance-Covered Bridge) Stoneybridge to R on Ivy Trails, R Ravenwood, R Trailview

Information Refreshed: 11/06/2026 4:30 PM

Ask a Question

Contact our Customer Care team or
513-985-4010
CallText

By providing a telephone number and submitting the form, you are consenting to be contacted by SMS text message and agreeing to our Privacy Policy. Message frequency may vary. Message and data rates may apply. Reply STOP to opt out out of further messaging. Reply HELP for more information.

This site is protected by reCAPTCHA and the Google Privacy Policy and Terms of Service apply.

Call us now at 513-985-4010

Property Details

  • MLS#:

    1899631
  • Type:

    Single Family
  • Sq. Ft:

    5,043
  • County:

    Hamilton
  • Age:

    14
  • Appliances:

    Dishwasher, Refrigerator, Microwave, Garbage Disposal, Washer, Dryer, Double Oven, Gas Cooktop, Wine Cooler
  • Architecture:

    Transitional
  • Basement:

    Ceiling 9'+, Finished - Full, LVF Luxury Vinyl Floor, Storage Room, Wood Floor
  • Basement Type:

    Full
  • Construction:

    Brick
  • Cooling:

    Central Air
  • Fireplace:

    Gas
  • Flex Room:

    Exercise Room, Game Room, Loft, Media, Sitting Area
  • Garage:

    Garage Attached, Side, Oversized
  • Garage Spaces:

    2
  • Gas:

    Natural
  • Great Room:

    Open Concept, Fireplace, Wood Floor
  • Heating:

    Gas, Forced Air
  • HOA Features:

    Association Dues, Professional Mgt, Walking Trails, Other
  • HOA Fee:

    1075
  • HOA Fee Period:

    Annually
  • Inside Features:

    Multi Panel Doors, French Doors, 9Ft + Ceiling, Crown Molding
  • Kitchen:

    Pantry, Marble/Granite/Slate, Solid Surface Ctr, Wood Floor, Planning Desk, Eat-In, Gourmet, Island, Counter Bar, Quartz Counters
  • Mechanical Systems:

    Garage Door Opener, Humidifier, Water Softener, Sump Pump w/Backup
  • Parking:

    On Street, Driveway
  • Primary Bedroom:

    Wall-to-Wall Carpet, Bath Adjoins, Walk-in Closet, Sitting Room
  • S/A Taxes:

    7964
  • School District:

    Forest Hills Local
  • Sewer:

    Public Sewer
  • View:

    Woods
  • Water:

    Public

Rooms

  • Bath 1:

    F (Level: 2)
  • Bath 2:

    F (Level: 2)
  • Bath 3:

    F (Level: L)
  • Bath 4:

    P (Level: 1)
  • Bedroom 1:

    20x16 (Level: 2)
  • Bedroom 2:

    12x11 (Level: 2)
  • Bedroom 3:

    14x11 (Level: 2)
  • Bedroom 4:

    12x10 (Level: 2)
  • Breakfast Room:

    18x12 (Level: 1)
  • Dining Room:

    13x12 (Level: 1)
  • Entry:

    12x10 (Level: 1)
  • Family Room:

    20x16 (Level: 1)
  • Kitchen:

    33x15 (Level: 1)
  • Laundry Room:

    9x7 (Level: 2)
  • Recreation Room:

    47x40 (Level: Lower)
  • Study:

    12x11 (Level: 1)
This listing courtesy of Pam Steiner (513) 608-3368 , Comey & Shepherd (513) 231-2800

Frequently Asked Questions

How much does 431 Trailview Court cost?
431 Trailview Court, Anderson Twp., OH is listed at $885,000.
How many bedrooms and bathrooms does 431 Trailview Court have?
431 Trailview Court has 4 bedrooms, 3 full bathrooms, and 1 half bathroom.
What type of property is 431 Trailview Court?
431 Trailview Court is a Single Family with approximately 5,043 square feet on 0.45 acres.
Is 431 Trailview Court still available?
431 Trailview Court is currently listed as Active.
What school district serves 431 Trailview Court?
431 Trailview Court is served by the Forest Hills Local school district.

Explore Anderson Township & Surrounding Area

Anderson Township

Anderson Township

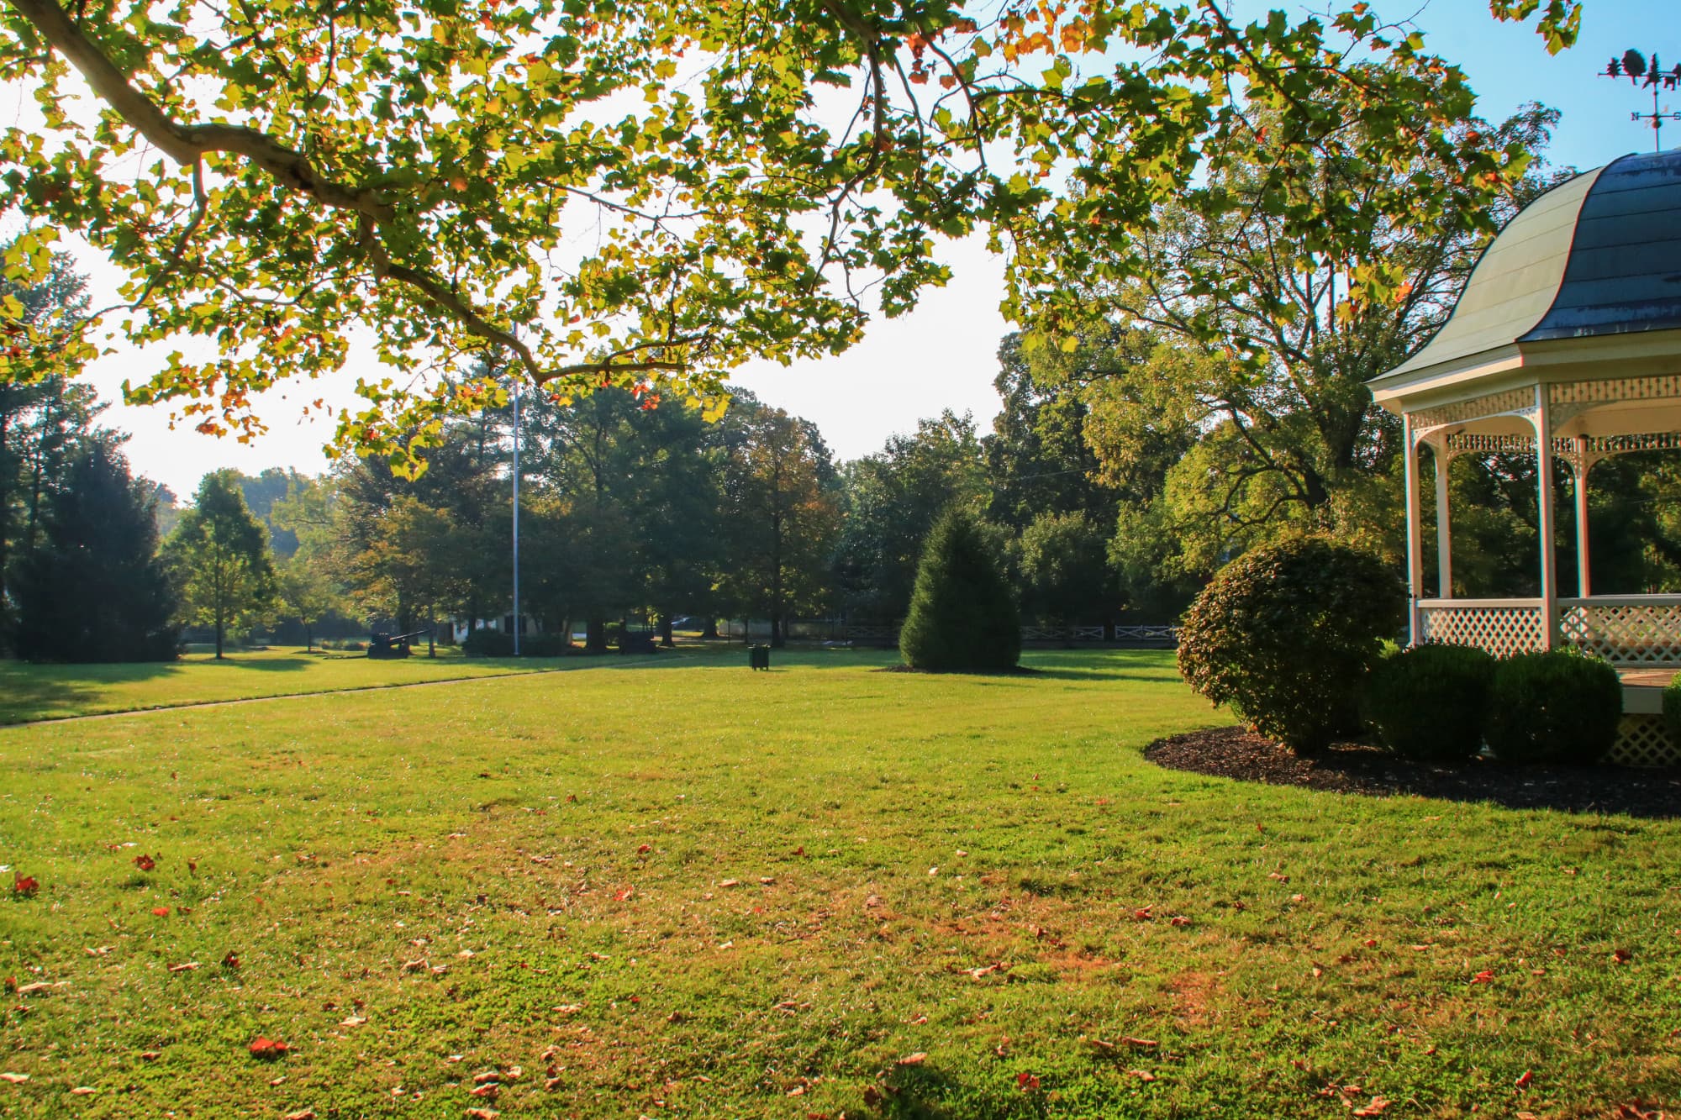
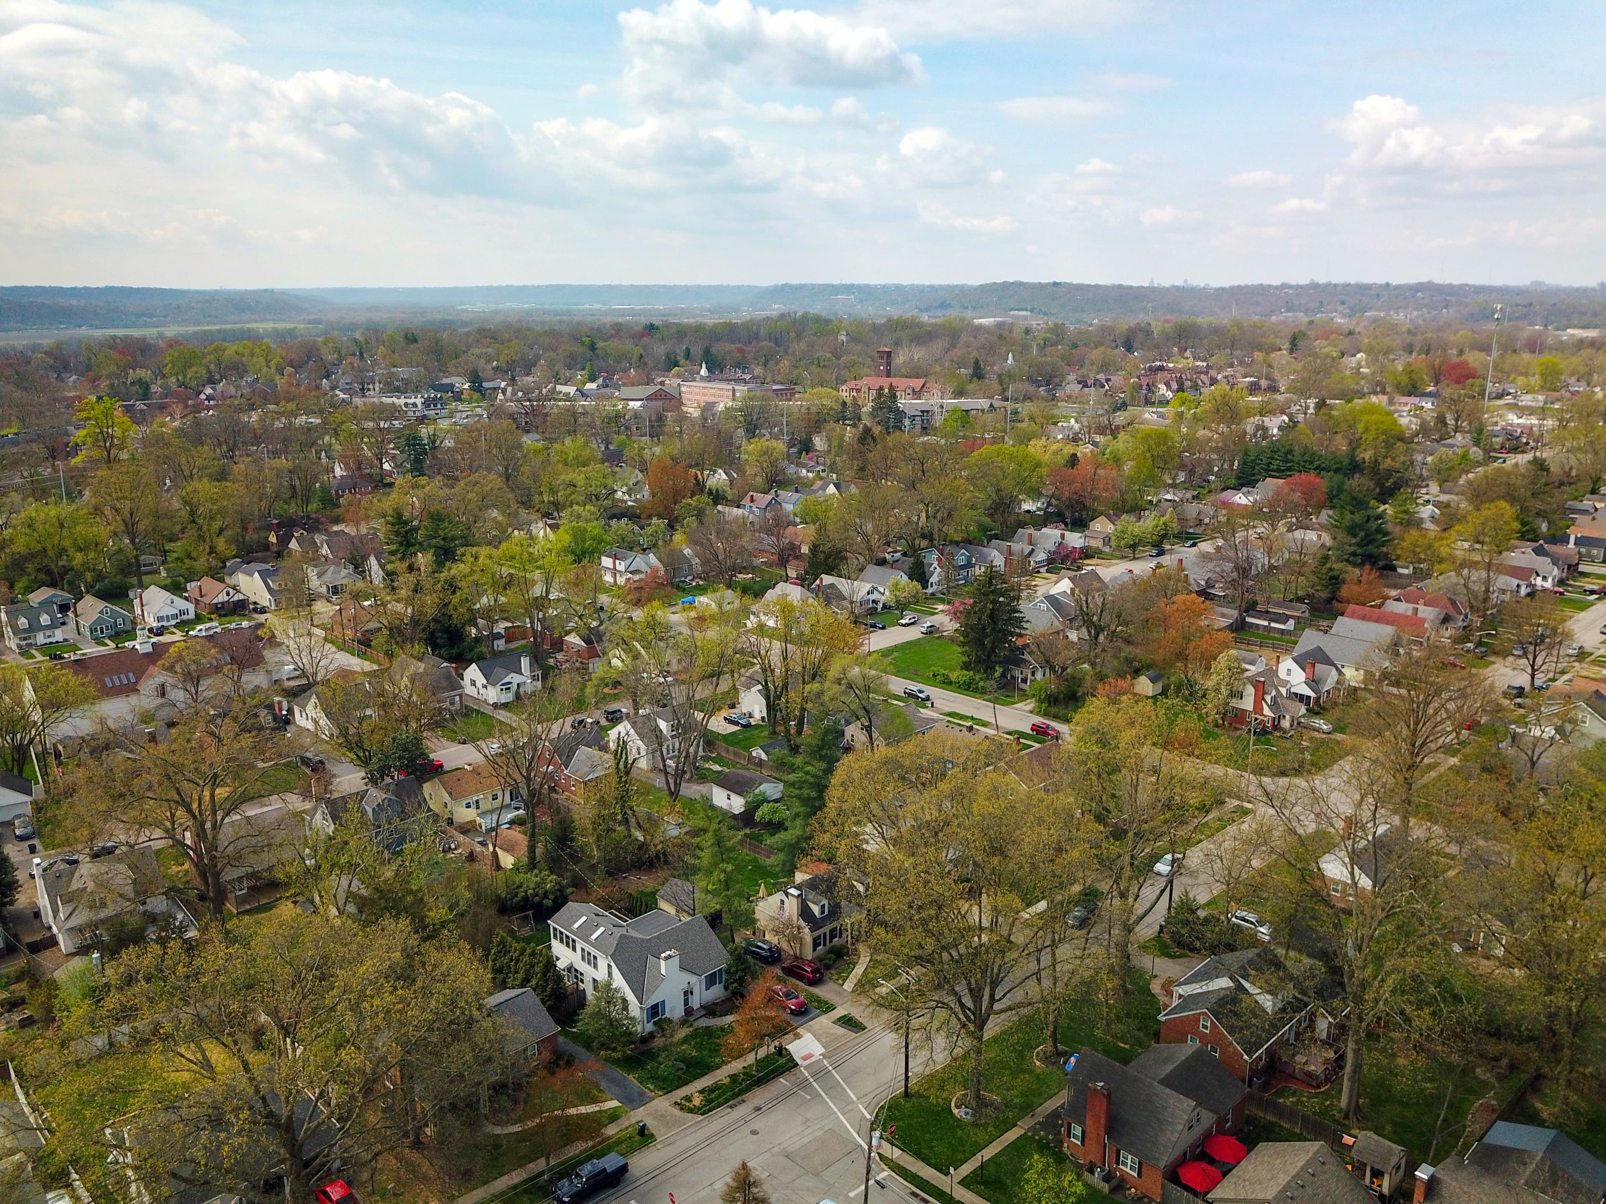
While retaining much of the flavor of its recent rural past, Anderson is today one of Greater Cincinnati’s fastest growing areas. The township offers excellent housing opportunities and value. New homes can be found in a variety of styles, settings, and...

View Community
Newton OH

Newtown

It’s a place to live the serene country life. But Newtown is anything but distanced from contemporary living. It is surrounded by the communities of Anderson Township, Indian Hill, Madeira, Mariemont and Terrace Park. While some Newtownians enjoy a visi...

View Community
Terrace_Park_OH

Terrace Park

Terrace Park is one of Cincinnati's oldest communities was built on a terrace overlooking the Little Miami River. Known for its tree-lined streets where residents ride bikes, jog or even take golf carts around the community, Terrace Park resembles a New...

View Community
Fairfax

Fairfax

Fairfax has a mayor-council form of government made up of a mayor and six at large council members. City council appoints a village administrator. The long-standing Frisch’s Mainliner Restaurant is a familiar gathering place for those from the area. Fai...

View Community

Mt. Washington

The houses, ranging from the modest to the elegant, reflect Mt. Washington's diversity. Well-kept by proud residents, the homes are complimented by large shade trees which line many older streets and enhance the area's quiet atmosphere. As the city's ea...

View Community
East End

East End

Originally called Vanceville (in honor of a major land owner named James Vance), the East End received its name after a former East End Baseball Park located in the area. Offering amazing views of the Ohio River and Northern Kentucky, the East End has a...

View Community
Linwood OH

Linwood

Linwood has a variety of home styles and price ranges. Most of the homes are older and many of them have been well loved and kept in great condition. The community is small with only 230 residents.

View Community
Mariemont_OH

Mariemont

Homes have quaint mullioned windowpanes. Municipal, commercial and community buildings are in Tudor or English Gothic design, with timbered rafters within. But the charm of Mariemont is more than a matter of architecture. There is great community pride ...

View Community
Hyde Park

Hyde Park - Mt. Lookout

Hyde Park and Mt. Lookout are adjacent urban communities where people of all ages enjoy the convenience of being centrally located and only minutes from downtown. Throughout this community, older homes are lovingly care for in an urban setting with a su...

View Community
OH•45244•Hamilton County•Anderson Twp.•431 Trailview Court

Ask a Question

Contact our Customer Care team or
513-985-4010
CallText

By providing a telephone number and submitting the form, you are consenting to be contacted by SMS text message and agreeing to our Privacy Policy. Message frequency may vary. Message and data rates may apply. Reply STOP to opt out out of further messaging. Reply HELP for more information.

This site is protected by reCAPTCHA and the Google Privacy Policy and Terms of Service apply.

Call us now at 513-985-4010

Monthly Cost

Mortgage Calculator

Enter your details for an estimated monthly payment. See how much house you can afford

%
LEGAL DISCLAIMERS▼

Your estimated payment

$4,796
per month
PRINCIPAL & INTEREST
$4,796
CHAT WITH A LOAN OFFICER

Properties Similar to 431 Trailview Court

    $989,0002440 Ashton CourtAnderson Twp., OH 45244
    • 4 br
    • 4/1 ba
    • 0.47 ac
    • New Construction
    $796,6737660-A Clough PikeAnderson Twp., OH 45244
    • 3 br
    • 2/1 ba
      $975,000Sale Pending6291 Crittenden DriveAnderson Twp., OH 45244
      • 4 br
      • 3/2 ba
      • 1.13 ac

      Sell with Sibcy Cline

      Enter your address for a free market report on your home. Explore your home value estimate, buyer heatmap, supply-side trends, and more.

      Must reads

      The data relating to real estate for sale on this website comes in part from the Broker Reciprocity programs of the MLS of Greater Cincinnati, Inc. Those listings held by brokerage firms other than Sibcy Cline, Inc. are marked with the Broker Reciprocity logo and house icon. The properties displayed may not be all of the properties available through Broker Reciprocity. Copyright© 2026 Multiple Listing Services of Greater Cincinnati / All Information is believed accurate, but is NOT guaranteed.