
1149 Wittshire Lane Anderson Twp., OH 45255
2
Bed
2
Bath
1,499
Sq. Ft
5.46
Acres
$275,000
MLS# 1899848
2 BR
2 BA
1,499 Sq. Ft
5.46 AC

1/30
- New Listing

2/30

3/30
Photos
Map
Photos
Map
Received 11/10/2026
More About 1149 Wittshire Lane
Enjoy peaceful private living in this first floor condo surrounded by beautiful trees and nature, with no neighbors behind! The light and bright interior features cathedral ceilings and a skylight in dining and living room areas. New LVT flooring throughout first floor offers style and easy maintenance. The spacious first floor primary suite includes a large closet and an oversized bath with a walk in shower. Step outside to a private deck off the living room perfect for relaxing and enjoying the wooded setting. The walkout lower level offers a cozy family room with fireplace, a second bedroom, full bath and flexible space ideal for a home office or study plus a second private deck. Attached garage and newer kitchen appliances add to the convenience. A wonderful combination of comfort, privacy and easy living!
Connect with a loan officer to get started!
Directions to this Listing
: Beechmont to New England Club Dr, R Wittshire to first R across from clubhouse
Information Refreshed: 11/10/2026 10:18 AM

Property Details
MLS#:
1899848Type:
CondominiumSq. Ft:
1,499County:
HamiltonAge:
37Appliances:
Oven/Range, Dishwasher, Refrigerator, Microwave, Garbage Disposal, Washer, DryerArchitecture:
Ranch, TraditionalBasement:
Wall-To-Wall Carpet, Finished - Partial, Walkout, Storage Room, FireplaceBasement Type:
FullConstruction:
Brick, Vinyl SidingCooling:
Central AirFireplace:
WoodGarage:
Inside Entrance, Built in, FrontGarage Spaces:
1Gas:
NoneHeating:
ElectricHOA Features:
Clubhouse, Insurance, Association Dues, Professional Mgt, Snow Removal, Trash, Water, PoolHOA Fee:
490HOA Fee Period:
MonthlyInside Features:
Multi Panel Doors, Vaulted Ceiling(s), Skylight(s)Kitchen:
Wood Cabinets, Walkout, ELVF Luxury Vinyl Floor, Eat-InMechanical Systems:
Garage Door OpenerMisc:
Busline NearParking:
Guest, DrivewayPrimary Bedroom:
Wall-to-Wall Carpet, Bath Adjoins, Window TreatmentsS/A Taxes:
2209School District:
Forest Hills LocalSewer:
Public SewerView:
WoodsWater:
Public
Rooms
Bath 1:
F (Level: 1)Bath 2:
F (Level: L)Bedroom 2:
15x11 (Level: Lower)Dining Room:
8x13 (Level: 1)Entry:
10x6 (Level: 1)Family Room:
13x16 (Level: Lower)Kitchen:
12x10 (Level: 1)Living Room:
13x13 (Level: 1)Study:
12x10 (Level: Lower)
This listing courtesy of Sue Wahl (513) 543-7836, Sue Miller (513) 602-1720, Comey & Shepherd (513) 231-2800
Frequently Asked Questions
- How much does 1149 Wittshire Lane cost?
- 1149 Wittshire Lane, Anderson Twp., OH is listed at $275,000.
- How many bedrooms and bathrooms does 1149 Wittshire Lane have?
- 1149 Wittshire Lane has 2 bedrooms and 2 full bathrooms.
- What type of property is 1149 Wittshire Lane?
- 1149 Wittshire Lane is a Condominium with approximately 1,499 square feet on 5.46 acres.
- Is 1149 Wittshire Lane still available?
- 1149 Wittshire Lane is currently listed as Active.
- What school district serves 1149 Wittshire Lane?
- 1149 Wittshire Lane is served by the Forest Hills Local school district.
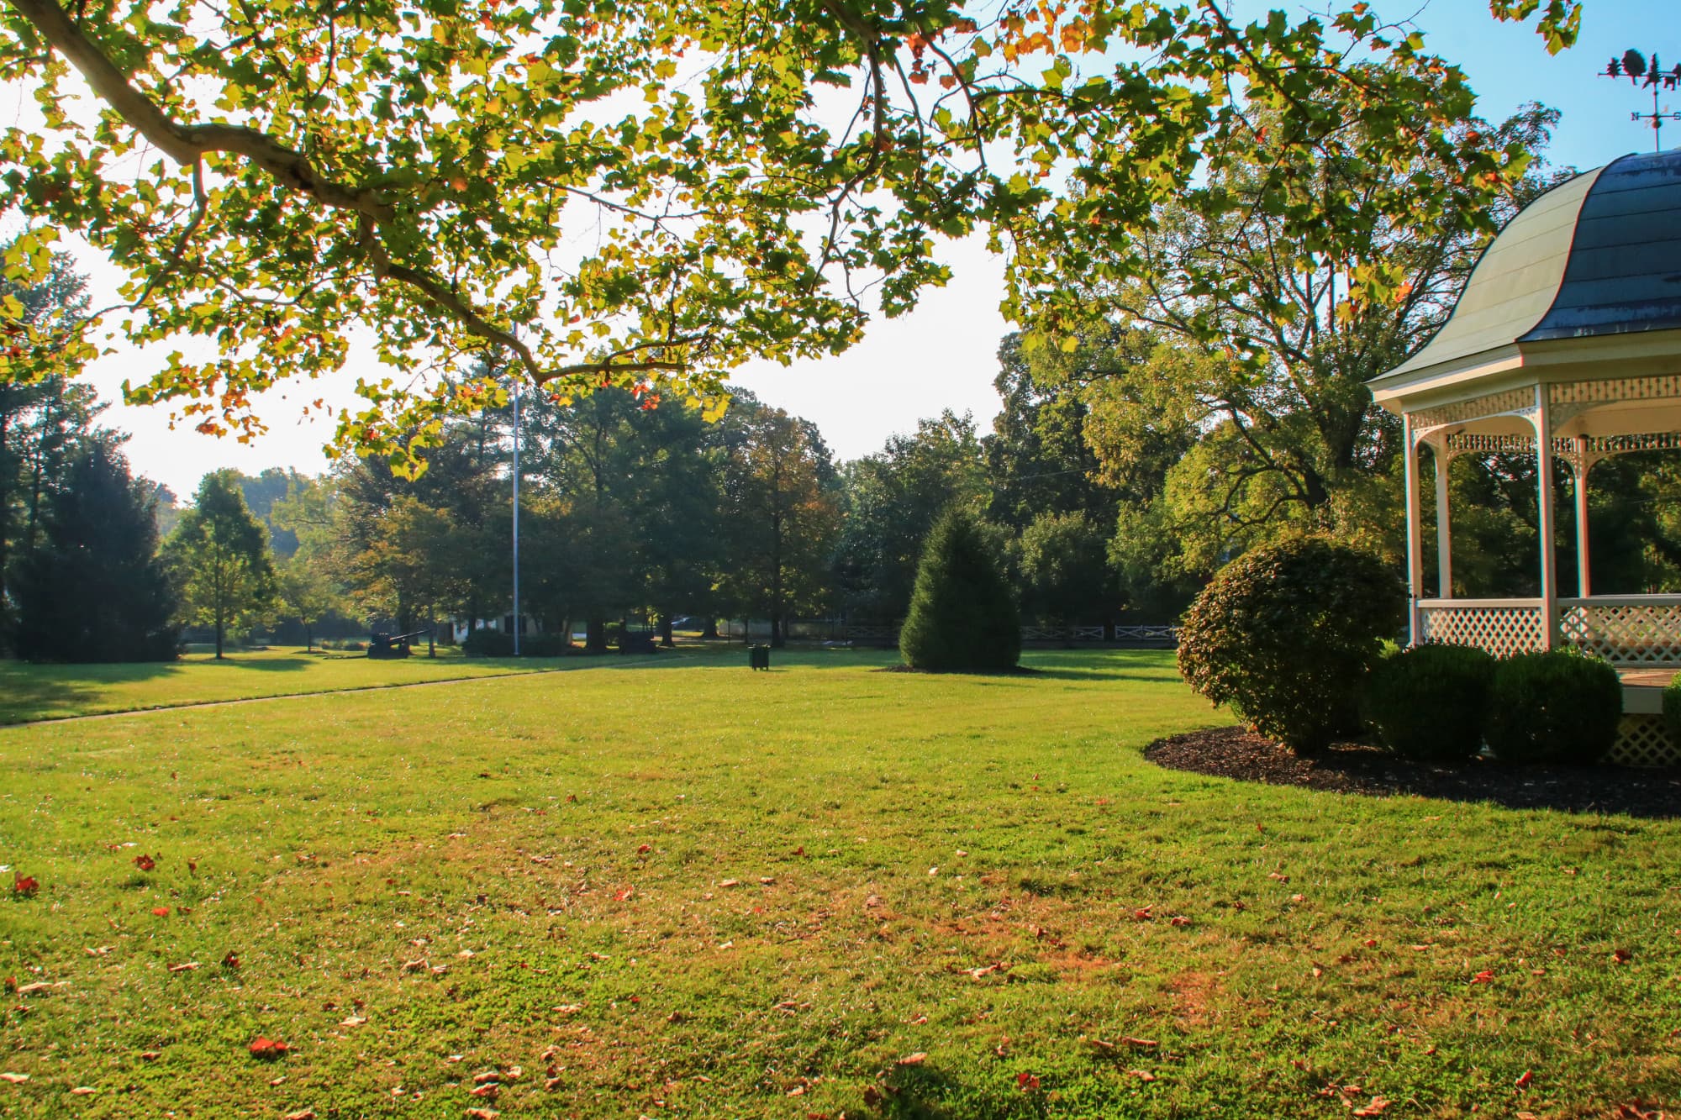
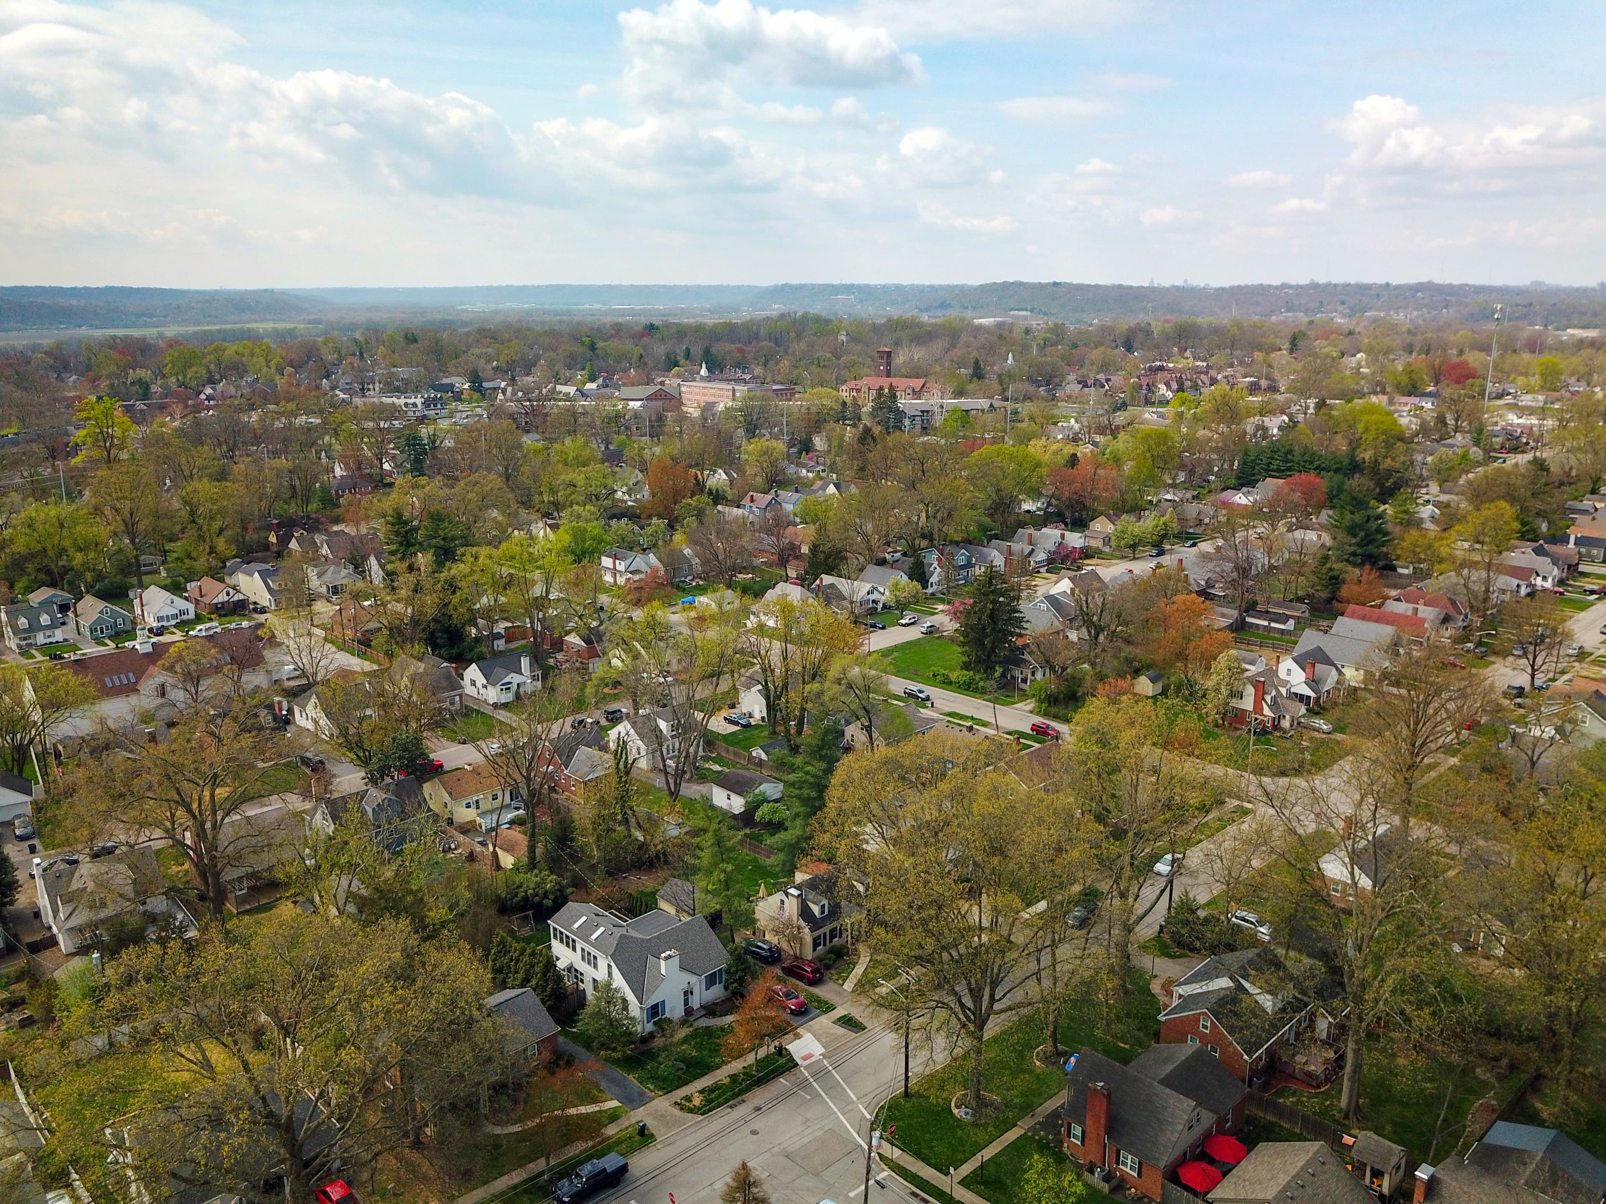
Explore Anderson Township & Surrounding Area





Monthly Cost
Mortgage Calculator
Enter your details for an estimated monthly payment. See how much house you can afford
%
LEGAL DISCLAIMERS▼

Sell with Sibcy Cline
Enter your address for a free market report on your home. Explore your home value estimate, buyer heatmap, supply-side trends, and more.
Must reads

The data relating to real estate for sale on this website comes in part from the Broker Reciprocity programs of the MLS of Greater Cincinnati, Inc. Those listings held by brokerage firms other than Sibcy Cline, Inc. are marked with the Broker Reciprocity logo and house icon. The properties displayed may not be all of the properties available through Broker Reciprocity. Copyright© 2026 Multiple Listing Services of Greater Cincinnati / All Information is believed accurate, but is NOT guaranteed.