
4006 Whetsel Avenue Madisonville, OH 45227
3
Bed
3
Bath
1,554
Sq. Ft
0.13
Acres
$465,000
MLS# 1899890
3 BR
3 BA
1,554 Sq. Ft
0.13 AC

1/45
- New Listing
- Open House

2/45

3/45
Photos
Map
Photos
Map
On Market 11/15/2026
- Open: Sun, Nov 15, 12pm - 2pm
More About 4006 Whetsel Avenue
Character meets craftsmanship in this 1910 Madisonville home with over $220K in upgrades since 2021. A covered porch with iron railings opens to original hardwoods, an exposed brick column, and a fireplace framed by floating shelves. The dining room's glass-front hutch glows under cabinet lighting; the kitchen boasts veined granite, a statement hood over the gas range, and a deep pantry. The sunroom, with windows on three sides and a wet bar, is the home's heart. Three stylish full baths include a black clawfoot soaking tub and a primary suite shower in deep navy tile. Outside: covered front and side porches, a fenced yard with patio, a large outbuilding, and rare off-street parking with a long driveway to an oversized garage. On a quiet dead-end stretch off Erie Ave near Murray Path, which joins Wasson Way to link Mariemont, Oakley, Hyde Park, Ault Park and Xavier. Mom n 'em Coffee, dining, and highways are nearby. Approx. 1,702 sq ft with sunroom (county: 1,554 until updated).
Connect with a loan officer to get started!
Directions to this Listing
: From Bramble to Whetsel, property on the left
Information Refreshed: 11/15/2026 1:18 PM

Property Details
MLS#:
1899890Type:
Single FamilySq. Ft:
1,554County:
HamiltonAge:
116Appliances:
Oven/Range, Dishwasher, Refrigerator, Microwave, Ice Maker, Bar Fridge, Garbage Disposal, Water Filtration, Gas CooktopArchitecture:
TraditionalBasement:
Concrete Floor, Unfinished, Glass Block Windows, Storage RoomBasement Type:
FullConstruction:
Shingle Siding, Vinyl SidingCooling:
Central Air, Mini-SplitFence:
Wood, PrivacyFireplace:
ElectricFlex Room:
4 Season, Sitting Area, WorkshopGarage:
Garage Detached, OversizedGarage Spaces:
1Gas:
NaturalHeating:
Gas, Forced AirInside Features:
Multi Panel Doors, French Doors, 9Ft + CeilingKitchen:
Pantry, Marble/Granite/Slate, Eat-In, Counter BarLot Description:
40x139.8Mechanical Systems:
Garage Door Opener, Water Softener, Sump Pump w/BackupMisc:
Busline NearOutside:
HandrailsParking:
DrivewayPrimary Bedroom:
Custom Closet Organizer, Dual Closet, Wood Floor, Bath AdjoinsS/A Taxes:
3544School District:
Cincinnati Public SchoolsSewer:
Public SewerWater:
Public
Rooms
Bath 1:
F (Level: 2)Bath 2:
F (Level: 2)Bath 3:
F (Level: 1)Bedroom 1:
13x12 (Level: 2)Bedroom 2:
9x15 (Level: 2)Bedroom 3:
9x12 (Level: 2)Breakfast Room:
11x10 (Level: 1)Kitchen:
12x12 (Level: 1)Laundry Room:
16x13 (Level: 1)Living Room:
6x5 (Level: 1)
This listing courtesy of Lynda Anello (937) 654-9414 , eXp Realty (216) 242-2322
Frequently Asked Questions
- How much does 4006 Whetsel Avenue cost?
- 4006 Whetsel Avenue, Madisonville, OH is listed at $465,000.
- How many bedrooms and bathrooms does 4006 Whetsel Avenue have?
- 4006 Whetsel Avenue has 3 bedrooms and 3 full bathrooms.
- What type of property is 4006 Whetsel Avenue?
- 4006 Whetsel Avenue is a Single Family with approximately 1,554 square feet on 0.13 acres.
- Is 4006 Whetsel Avenue still available?
- 4006 Whetsel Avenue is currently listed as Active.
- What school district serves 4006 Whetsel Avenue?
- 4006 Whetsel Avenue is served by the Cincinnati Public Schools school district.
- Are there any open houses at 4006 Whetsel Avenue?
- Yes. Upcoming open house: Sun, Nov 15, 12pm - 2pm.
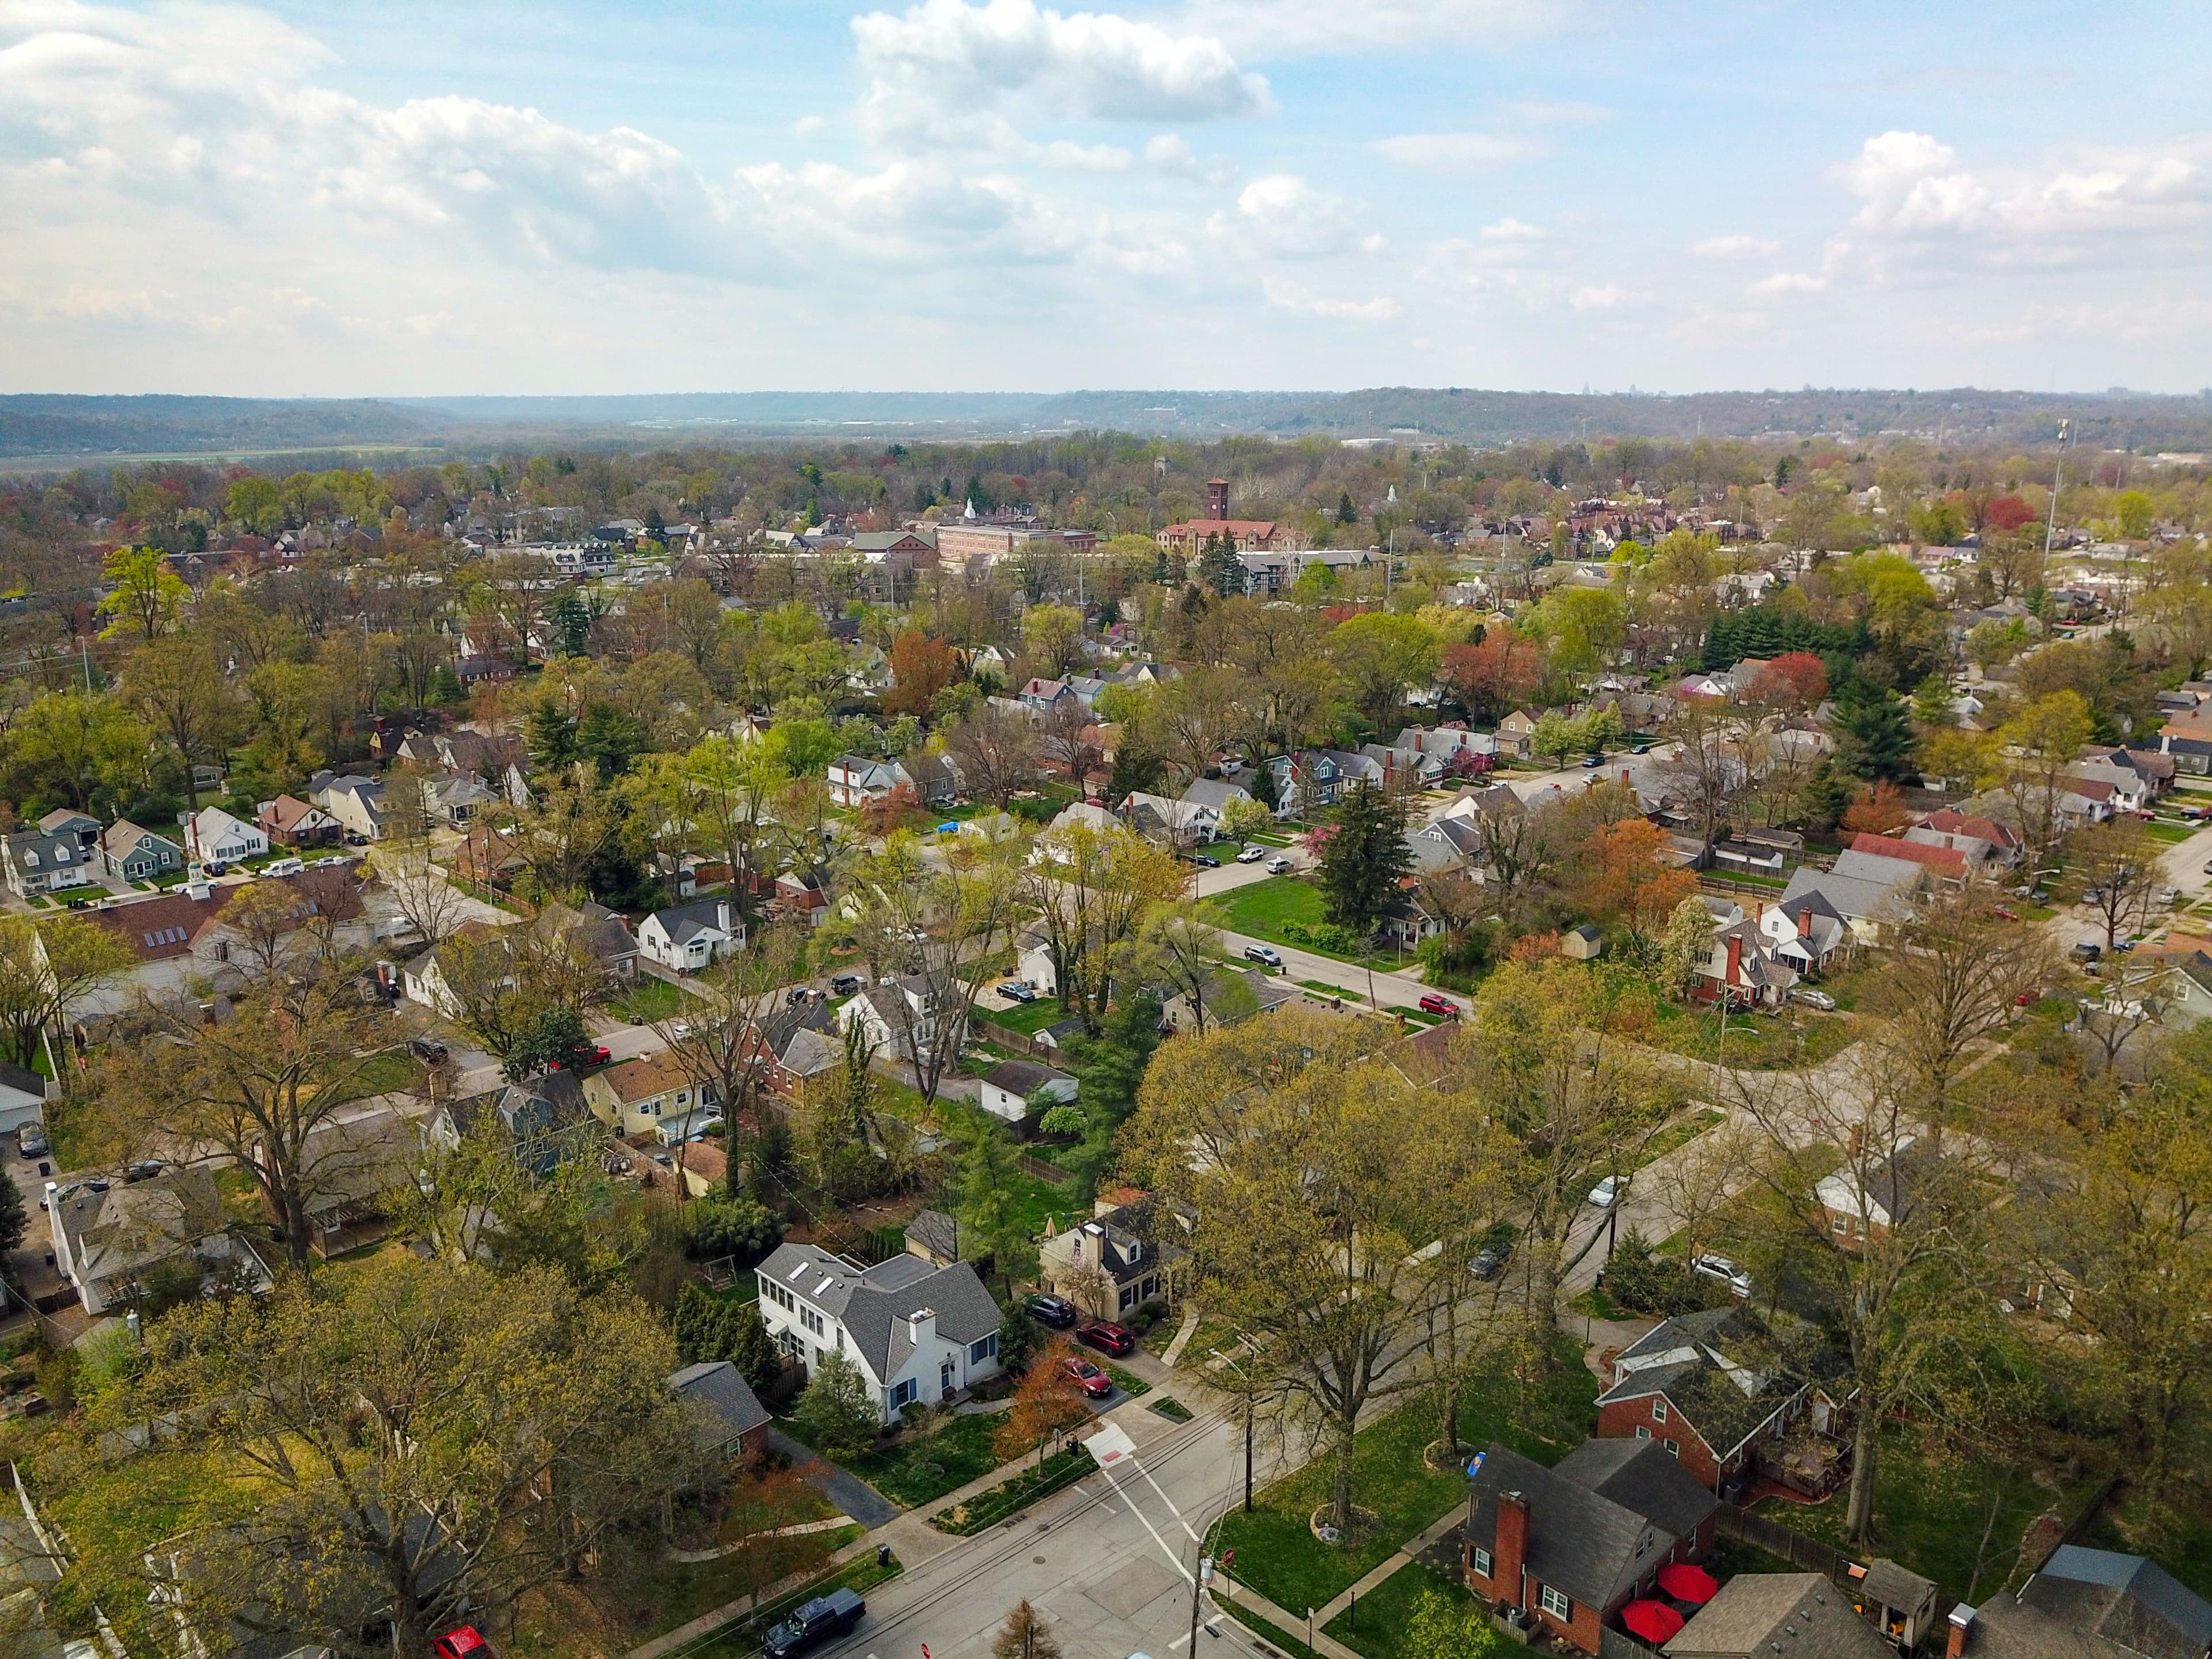
Explore Madisonville & Surrounding Area




Monthly Cost
Mortgage Calculator
Enter your details for an estimated monthly payment. See how much house you can afford
%
LEGAL DISCLAIMERS▼


Sell with Sibcy Cline
Enter your address for a free market report on your home. Explore your home value estimate, buyer heatmap, supply-side trends, and more.
Must reads

The data relating to real estate for sale on this website comes in part from the Broker Reciprocity programs of the MLS of Greater Cincinnati, Inc. Those listings held by brokerage firms other than Sibcy Cline, Inc. are marked with the Broker Reciprocity logo and house icon. The properties displayed may not be all of the properties available through Broker Reciprocity. Copyright© 2026 Multiple Listing Services of Greater Cincinnati / All Information is believed accurate, but is NOT guaranteed.